
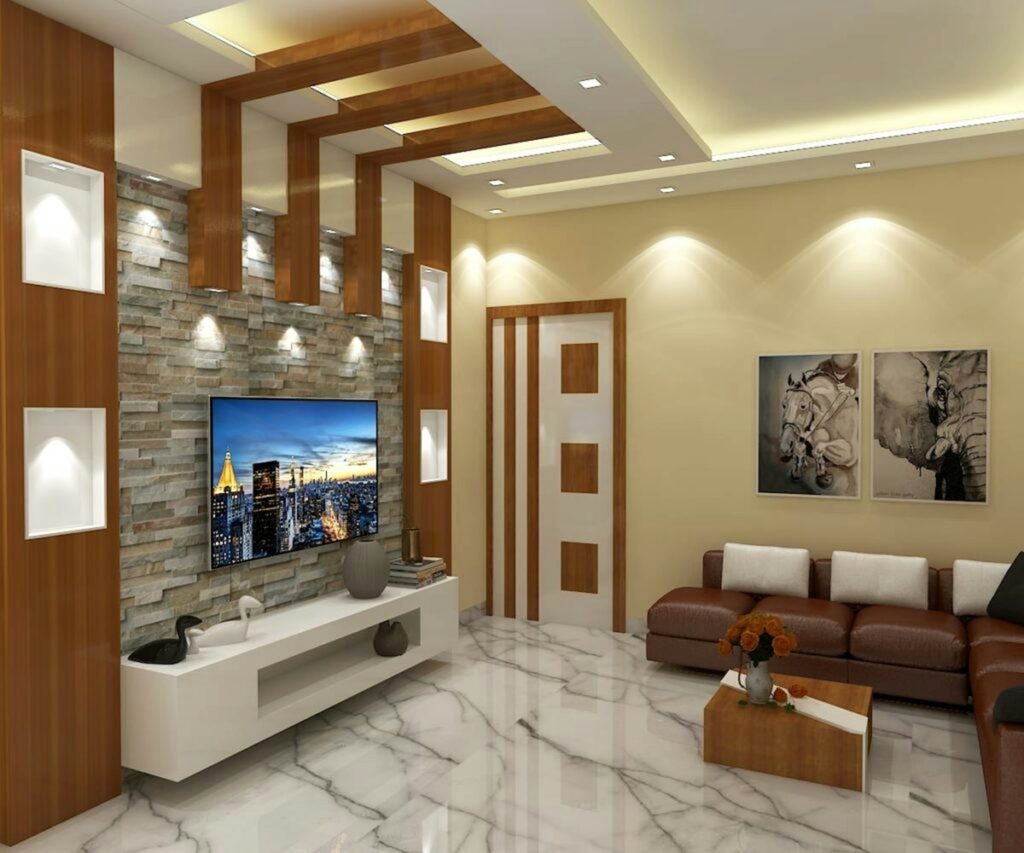
Wagholi has grown fast. Once a quiet stretch along the Pune–Ahmednagar road, it is now a busy residential belt. New societies, row houses, bungalows and plotted developments have come up, and many families have made it home.
Wagholi is attractive for a simple reason. It offers more space for the money, and it stays well connected to workplaces in nearby Kharadi and other parts of East Pune. For a growing family, that balance is hard to beat.
A new home here is only the start. The next step is making it yours. At Ekratna Interiors & Constructions, we plan homes across Pune, including nearby areas like Lohegaon. This guide shares practical ideas for interior design in Wagholi, so you can create a home that looks good and works well.
Why Interior Design in Wagholi Has Its Own Character
Every Pune neighbourhood has its own mix of homes and families. Wagholi is no exception. Knowing this mix helps you plan better.
Here is what we see often in Wagholi homes:
- A mix of apartments, row houses, bungalows and plotted homes.
- Young families who want practical, durable interiors.
- Working professionals who commute towards Kharadi and other IT hubs.
- Joint families who need flexible space for guests and relatives.
- Buyers who value larger rooms and want to use space well.
Good interior design in Wagholi starts with these realities. A design that suits your daily routine will always feel right.
Understand Your Home Type First
Your home type shapes your design choices. Study it before you plan.
Apartments and flats
Most flats have fixed layouts. Walls and plumbing points cannot move easily. Focus on smart furniture, storage and lighting. Confirm the carpet area of your flat on the MahaRERA website, where registered projects list their approved areas.
Row houses and bungalows
These offer more freedom. You may have a staircase, a terrace and a small garden. You can plan the layout in more detail, and often the design can include double-height spaces or custom stairs.
Plotted and independent homes
If you are building on a plot, you can plan the interior alongside the structure. This saves money and avoids rework. Check approvals and rules with the local authority, such as the Pune Metropolitan Region Development Authority, before you begin.
Tip: Measure every room, window and door before you design. Note the position of electrical points, plumbing and beams. This one step avoids many costly mistakes.
Smart Layout Ideas for Wagholi Flats
Even a standard 2 BHK or 3 BHK can feel spacious with the right layout.
Keep the living and dining area open
An open flow makes a flat feel larger. Use a rug or a pendant light to define each zone instead of a solid wall.
Create clear zones
Give each activity its own place. A study corner, a prayer space and a dining area all need a clear spot.
Use passages wisely
A short passage can hold a slim shoe cabinet, a shelf or a display niche. Do not waste it.
For help with the order of work, read our guide on how to plan your home interior before starting.
Living Room Ideas for Interior Design in Wagholi
The living room is where the whole family gathers and where guests form their first impression.
- Choose a comfortable sofa. A modular or L-shaped sofa suits most layouts.
- Add a TV unit with closed storage. It hides wires, routers and clutter.
- Use a feature wall. Wood panels, textured paint or a subtle wallpaper add depth.
- Layer your lighting. Combine cove lights, spotlights and a warm floor lamp.
- Pick light curtains. Sheer fabric lets daylight in and keeps rooms airy.
For more inspiration, see our guide on modern living room design for Pune homes.
Kitchen Design Ideas for Interior Design in Wagholi
A modular kitchen is the smartest choice for most homes. It uses every inch and looks clean.
Choose the right layout
L-shaped and parallel kitchens suit most flats. Larger homes may suit a U-shaped or island layout. Keep the sink, hob and fridge close but not cramped.
Plan strong ventilation
Indian cooking creates smoke and oil. A good chimney with enough suction keeps the kitchen fresh. Choose star-rated appliances to save power. The Bureau of Energy Efficiency explains how the star label programme works.
Pick durable materials
Pune’s monsoon brings humidity. Use moisture-resistant plywood for base units and quality hardware for hinges and channels. You can compare plywood grades through the standards listed by the Bureau of Indian Standards.
Add storage that works
Tall units, corner carousels and pull-out trays make the most of every inch. A clear counter makes the kitchen feel premium.
Bedroom Ideas for Interior Design in Wagholi
A bedroom should help you rest. Keep the design calm and simple.
Master bedroom
Use a padded headboard wall, soft warm lighting and a floor-to-ceiling wardrobe. Add a small seating corner if space allows. For more ideas, see our guide on master bedroom interior design.
Kids’ bedroom
Choose rounded edges, washable finishes and a bed with storage. Add a study table that grows with your child.
Guest bedroom
Many Wagholi families host relatives often. Keep a guest room light and multi-purpose, with a sofa cum bed or a fold-down desk.
Work-From-Home Corners for Wagholi Professionals
With many residents working in IT and corporate roles, a good workspace is now a need.
- Place the desk near natural light, with the screen side-on to the window.
- Choose a supportive chair. It matters more than the desk.
- Add closed shelves to hide files and cables.
- Choose a neat backdrop for video calls.
- Plan enough power points near the desk.
If you have no spare room, convert a window corner or use a wall-mounted fold-down desk.
Storage Solutions for Interior Design in Wagholi
Storage is the secret of a good home. Clutter makes any room feel smaller.
| Area | Storage idea |
|---|---|
| Living room | TV unit with drawers, bench seating with hidden storage |
| Bedroom | Floor-to-ceiling wardrobe, loft above, bed with box storage |
| Kitchen | Tall pantry, corner carousel, pull-out trays |
| Entrance | Shoe cabinet with seating, key and mail shelf |
| Staircase (row house) | Drawers or cabinets built under the stairs |
Always go vertical. Walls and ceilings offer far more space than the floor.
Row House and Bungalow Ideas for Interior Design in Wagholi
If you live in a row house or bungalow, you have extra features to design around.
Make the staircase a feature
Use wood or glass railings, wall panels and soft lighting. Add storage or a small study nook under the stairs.
Use double-height spaces
If your living room has a tall ceiling, use a statement chandelier or a tall feature wall. It adds drama and a sense of space.
Plan a terrace or garden
Use weather-safe furniture, planters and shade. Waterproof the terrace before any decoration begins.
Add a small family lounge
An upper-floor lounge gives children and adults a relaxed space away from the main living room.
Interior Design in Wagholi for Joint Families
Many Wagholi homes house three generations under one roof. Interior design in Wagholi should respect this, with space that works for everyone.
- Plan a ground-floor bedroom or an easy-access room for grandparents.
- Use anti-skid flooring and soft night lights for safety.
- Create a small prayer space with a niche, a shelf and concealed lighting.
- Keep a large dining table that can seat the whole family.
- Provide separate study corners so children can focus.
- Add extra storage for festival items and guest bedding.
A well-planned shared home keeps everyone comfortable and reduces daily friction.
Colours and Lighting for Pune Homes
Colour changes how a room feels. Light changes how it looks.
Choose a calm base palette
Soft whites, warm greys and beige make rooms look larger. Add colour through cushions, art and curtains, since these are easy to change later.
Add a wood or gold accent
A touch of warm wood or brass adds richness. Use it sparingly.
Plan lighting in three layers
- Ambient: cove or ceiling lights for general brightness.
- Task: focused lights for the kitchen counter and study desk.
- Accent: small lights that highlight art or a feature wall.
Not sure which style fits you? Our guide on how to choose the right interior design style can help you decide.
Materials for Pune’s Climate and Dust
Pune has hot summers, a heavy monsoon and mild winters. Areas with ongoing development can also see more dust. Choose materials that are easy to clean and strong.
- Plywood: use moisture-resistant grades in kitchens, wardrobes and bathrooms.
- Laminates: affordable, easy to wipe and available in many finishes.
- Flooring: vitrified tiles last long and clean easily. Wood-finish tiles add warmth.
- Paint: washable, low-odour paint suits busy family homes.
- Curtains: choose fabrics that can be washed often.
- Hardware: soft-close hinges and strong channels last through daily use.
Good materials cost a little more upfront. They save money on repairs for years.
Balcony and Entrance Ideas
Two small areas often decide how a home feels. They are the entrance and the balcony.
Make the entrance welcoming
Add a shoe cabinet with a small seat, a mirror and a warm light. A neat entrance keeps daily clutter under control.
Turn the balcony into a retreat
Use weather-safe flooring and a compact bench. Add planters for greenery. Choose furniture that handles sun and monsoon rain.
Budget Planning for Interior Design in Wagholi
Budget is the first question every homeowner asks. The answer depends on your home size, materials and scope.
Decide your priorities
Spend more on items you use daily, such as the kitchen, wardrobes and mattress. Spend less on decor that you can upgrade later.
Keep a buffer
Set aside 10 to 15 percent of your budget for unexpected costs. Hidden changes often appear once work begins.
Ask for an itemised quote
A clear quote lists every material, size and rate. It protects you from surprise charges. Our 3 BHK room-by-room planning guide shows how costs split across rooms.
Common Mistakes in Interior Design in Wagholi
Avoid these errors to save time and money:
- Buying furniture before finalising the layout.
- Ignoring electrical and plumbing points during planning.
- Choosing trendy finishes that look dated in two years.
- Skipping waterproofing in bathrooms and terraces.
- Skimping on lighting.
- Overfilling rooms with large furniture.
- Skipping a written agreement with the designer or contractor.
Planning to refresh an older home instead? Read our home renovation guide for Pune for budget and planning tips.
How to Choose an Interior Designer in Wagholi
The right designer makes the whole process smoother. Here is what to check:
- Portfolio: look at completed homes, not just 3D images. See our projects page for examples.
- Experience with your home type: flats, row houses and bungalows need different planning.
- Clear communication: a good designer explains choices in simple words.
- Transparent pricing: no vague totals or hidden charges.
- On-time delivery: ask how they manage timelines and site supervision.
- After-sales support: a warranty on workmanship shows confidence.
You can learn more about us on the About Us page and the full range of interior design services we offer.
A Simple Process for Your Wagholi Interior Project
Here is how a typical project unfolds with a professional team:
- Consultation: you share your needs, budget and style.
- Site measurement: the team records exact dimensions.
- Design and 3D plan: you review layouts and finishes.
- Quotation: you approve a detailed, itemised estimate.
- Execution: carpentry, electrical, painting and finishing begin.
- Handover: a final walkthrough ensures everything is perfect.
Clear stages make the project predictable. You always know what is happening next.
Your Quick Interior Design Checklist for Wagholi
- Measure every room and note electrical and plumbing points.
- Choose a layout that suits your family’s daily routine.
- Pick durable, moisture-resistant materials.
- Plan storage in every room, going vertical where possible.
- Layer ambient, task and accent lighting.
- Choose a calm palette with one or two accents.
- Set a budget with a buffer and an itemised quote.
- Agree on timelines and warranty in writing.
Great interior design in Wagholi means a home that fits your life, not just a catalogue picture. Start with your needs, and the style will follow. For fresh ideas and finished-home photos, follow us on Instagram.
Planning Interior Design in Wagholi?
Talk to the team at Ekratna Interiors & Constructions. We will help you plan a home that looks beautiful and works for your family.
Book a Free ConsultationFrequently Asked Questions
How much does interior design in Wagholi cost?
The cost depends on your home size, materials and scope. A full home interior costs more than a partial one. Always request an itemised quote so you can compare options clearly.
How long does a Wagholi home interior take to complete?
Most 2 BHK and 3 BHK projects take around 45 to 90 days once the design is final. Larger homes may take longer. Timelines depend on the work scope, material availability and approvals.
Do I need permission from my society for interior work?
Yes, most societies require prior approval. They often set working hours and rules for debris. Check with your society office before work begins.
Which materials are best for Pune’s monsoon?
Use moisture-resistant plywood, quality laminates and vitrified tiles. Good hardware also helps. These choices resist humidity and last longer.
Can I do interior work in a row house or bungalow?
Yes. These homes offer more freedom, including staircases, terraces and double-height spaces. A good designer can plan the interior along with these features.
How do I choose the right interior designer in Wagholi?
Review completed projects, ask for transparent pricing and check communication quality. Prefer a team that handles design, execution and handover under one roof.
