
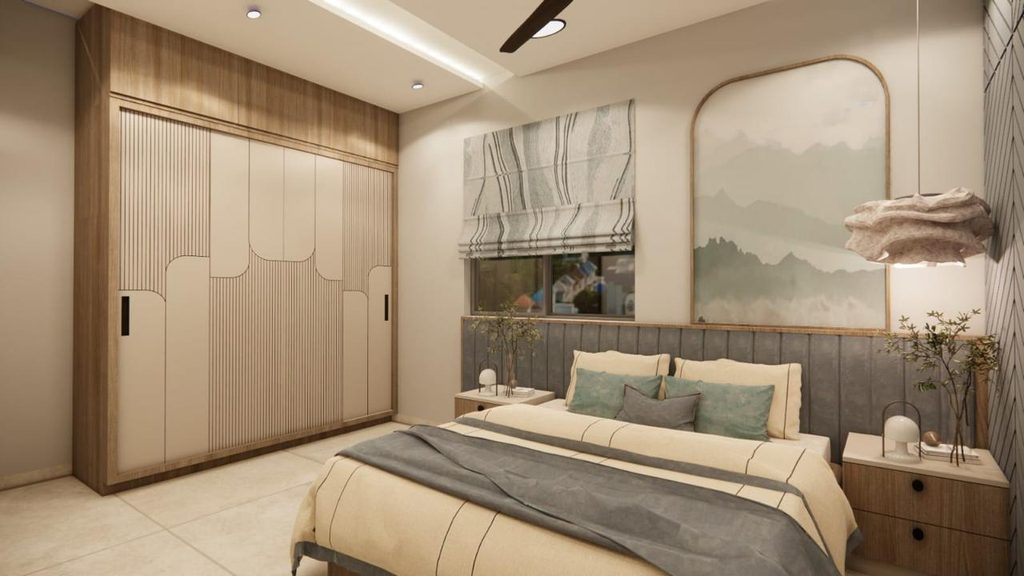
The master bedroom carries more weight than any other room in the house — it’s where the day actually ends, which makes good master bedroom interior design less about following trends and more about genuinely supporting rest. In Lohegaon, where newer residential towers increasingly set aside a slightly larger primary bedroom compared to the second bedroom, homeowners have real room to design intentionally rather than just fitting furniture in. This guide covers what actually works for a master bedroom in this part of Pune, from layout and storage through to lighting and material choices.
What Good Master Bedroom Interior Design Actually Prioritises
Unlike a second bedroom that often doubles as a guest room or study, the master bedroom is almost always used exclusively by the primary occupants, which frees up design decisions from having to accommodate multiple functions. This means more room for a proper dressing zone, a reading corner, or simply more generous circulation space around the bed — choices that would feel indulgent in a smaller, multi-purpose room but make genuine sense here.
Windows, Ventilation and Natural Light
Master bedrooms in larger Lohegaon apartment layouts often get better natural light than the second bedroom, and it’s worth designing around this rather than blocking it unnecessarily. Sheer curtains that filter light during the day, paired with heavier blackout drapes for night, give flexibility without permanently sacrificing daylight. Positioning the bed to avoid direct morning sun on the pillow, where the room’s window orientation allows, also makes a genuine difference to sleep quality that’s easy to overlook during the design phase but becomes very noticeable once the household is actually living with the layout.
Balancing Statement Pieces With a Restful Feel
A larger room invites the temptation to add multiple statement elements — a bold headboard wall, patterned curtains, an accent ceiling — but a master bedroom generally benefits from restraint more than a living room does. Choosing one clear focal point, most often the wall behind the bed, and keeping everything else deliberately calm creates a room that still feels considered without becoming visually busy in a space meant primarily for winding down after a long day.
Layout Considerations for Master Bedrooms in Lohegaon Apartments
Most master bedrooms in Lohegaon’s newer towers run larger than the second bedroom but still benefit from deliberate zoning rather than open, undefined space. A common approach is dividing the room conceptually into a sleep zone (bed and side tables), a dressing zone (wardrobe and vanity), and where space allows, a small seating or reading nook near a window. Positioning the bed away from the direct line of the entry door, where the room’s dimensions allow, also creates a stronger sense of privacy the moment you walk in from the hallway.
Storage That Scales With a Larger Room
A larger bedroom means more storage capacity is realistic, but it’s still worth resisting the urge to fill every wall with wardrobe. A well-planned wall-to-wall wardrobe with a mix of hanging space, drawers and dedicated shelving for accessories generally serves a household better than an oversized wardrobe with poorly organised internal space. Sliding doors remain a practical choice even in larger rooms, since they free up floor clearance that hinged doors would otherwise require, especially when combined with a dressing zone that already competes for floor area and needs its own clearance to function comfortably.
Loft Storage for Seasonal Items
Overhead loft storage above the main wardrobe is worth including even in a spacious master bedroom — it’s the natural place for out-of-season bedding, extra pillows and items that don’t need daily access, keeping the main wardrobe organised for everyday use and preventing it from becoming cluttered with items used only a few times a year.
Choosing Furniture Proportional to the Room
A larger master bedroom doesn’t automatically call for larger furniture — a bed and side tables scaled proportionally to the room, with generous circulation space left around them, tend to feel more considered than furniture chosen simply because there was room for it. A king bed can work well in a spacious master bedroom, but only if adequate clearance remains on all sides for comfortable movement; otherwise a queen bed with more thoughtfully planned storage often serves the room better, both practically and visually, once everything is finally in place.
What to Expect From the Design Process
For a master bedroom specifically, the process typically starts with a site visit confirming exact room dimensions, window placement and any ensuite door positioning, followed by a 2D layout mapping the sleep, dressing and any seating zones. Once approved, 3D visualisation finalises colours, materials and furniture styling before carpentry and installation begin. For a room of this size, carpentry and installation generally take two to four weeks depending on how much custom work — a full dressing unit, wall panelling — is involved, with additional time needed if ensuite-adjacent work is part of the scope.
Creating a Dressing or Vanity Zone
One genuine advantage of a larger master bedroom is space for a dedicated dressing area — a vanity unit with a well-lit mirror, positioned away from direct window glare, makes daily routines noticeably smoother than sharing a bathroom mirror for grooming and makeup each morning. Where space allows, a small bench or stool nearby completes the zone without requiring a separate dressing room.
Ensuite Bathroom Considerations
Many master bedrooms in Lohegaon’s newer developments come with an attached bathroom, and the connecting door’s placement affects both privacy and how the bedroom layout works overall. Keeping the bathroom door away from direct sightlines from the bed, and ensuring adequate ventilation in the ensuite itself, are both details worth confirming early rather than adjusting after installation, since moving a door or vent later involves far more disruption than planning it correctly from the start of the project.
Lighting for a Relaxing Master Bedroom
A single ceiling fixture rarely suits a room meant for both daily function and evening relaxation. Layering a main ceiling light with warm-toned bedside lamps, and adding a dimmer to the main fixture where wiring allows, gives flexibility between bright, functional lighting in the morning and a softer, calmer atmosphere at night. Vanity lighting, if a dressing zone is included, should be positioned to minimise shadows on the face rather than relying on the room’s general ambient lighting alone.
Color Palettes for a Calm Master Bedroom
Muted, warm-neutral tones — soft greys, warm beiges, gentle sage — tend to work better in a master bedroom than the bolder accent colours that suit a living room. Since this room’s primary function is rest, colours that read as calming rather than energising generally serve the space better over the long term, even if a bolder palette feels appealing in the moment of choosing paint samples under bright showroom lighting.
Materials Suited to Lohegaon’s Climate
Given Pune’s humidity and monsoon season, moisture-resistant (MR) grade plywood is a sensible baseline for wardrobe cabinetry, with boiling-water-resistant (BWR) grade worth the extra cost near the ensuite bathroom wall specifically. For flooring, vitrified tiles remain practical, though engineered wood or laminate flooring is a popular upgrade in master bedrooms specifically, since the room sees less splash exposure than a kitchen or bathroom-adjacent space and can better justify the added warmth underfoot.
Connecting the Master Bedroom to the Rest of the Home
While the master bedroom can afford a more distinct identity than shared spaces, it still benefits from some visual continuity with the rest of the flat — a consistent wardrobe finish family, a complementary rather than clashing colour direction, and hardware that doesn’t feel randomly chosen relative to the rest of the home. This doesn’t mean matching every element exactly, but avoiding a jarring shift in style between the master bedroom and adjoining spaces keeps the overall home feeling like a considered whole rather than a set of disconnected rooms designed in isolation from one another, each pulling in a slightly different visual direction.
Budgeting for a Master Bedroom
Because a master bedroom typically involves more storage, a dressing zone, and sometimes ensuite-adjacent work, it generally commands a larger share of the overall interior budget than a second bedroom. Separating “essential” elements — wardrobe, bed, basic lighting — from “enhancement” elements — a dedicated vanity unit, accent wall, upgraded flooring — makes it easier to phase spending if the full scope doesn’t fit the initial budget, without compromising on the functional basics the room genuinely needs from day one of moving in.
Common Mistakes in Master Bedroom Design
A few patterns show up repeatedly in master bedrooms that don’t quite deliver the restful feel homeowners were hoping for, and most of them are easy to avoid once you know what to watch for:
- Over-scaling furniture simply because the room is larger: More space doesn’t mean every piece should be bigger — proportional furniture still looks more considered than oversized pieces filling extra square footage.
- Skipping a dedicated dressing zone: Even a compact vanity corner improves daily routine noticeably compared to none at all.
- Ignoring ensuite door placement: A poorly positioned bathroom door can undermine privacy even in an otherwise well-designed room.
- Choosing overly bold colour schemes: What feels exciting when selecting paint samples can feel overstimulating for a room meant primarily for rest.
Working With an Interior Designer in Lohegaon
An interior designer in Lohegaon familiar with the master bedroom layouts common in the area’s newer residential towers can help translate these ideas into your specific room dimensions, window placement and ensuite configuration, rather than applying a generic template that ignores your flat’s actual constraints and the way your household actually uses the space day to day. You can see examples of our work on our services page, browse completed projects on our projects page, or follow current work on our Instagram page.
Conclusion
A well-designed master bedroom in Lohegaon doesn’t need to chase trends — it needs to genuinely support how you rest and get ready each day. Prioritising thoughtful zoning, proportional storage, layered lighting and a calming palette consistently produces a room that feels considered rather than simply large, and it’s a difference that becomes more obvious with daily use than in any single photo taken for a portfolio or listing.
Planning your master bedroom in Lohegaon?
Ekratna Interiors & Constructions can help you design a master bedroom that genuinely works for how you live — from layout to finishes.
Request a ConsultationFrequently Asked Questions
What makes master bedroom interior design different from a regular bedroom?
A master bedroom typically has more space for dedicated zones — sleeping, dressing, and sometimes seating — and doesn’t need to accommodate the multi-purpose functions a second bedroom often does.
Is a dressing or vanity zone worth including in a master bedroom?
Yes, where space allows — even a compact vanity corner with good lighting noticeably improves daily routines compared to relying solely on a shared bathroom mirror.
What colors work best for a master bedroom?
Muted, warm-neutral tones like soft greys, beiges and gentle sage tend to support rest better than bold, energising colours that suit more active spaces like a living room.
Do master bedrooms in Lohegaon typically come with an ensuite bathroom?
Many newer developments in the area do include an attached bathroom for the master bedroom, though this varies by building and floor plan.
How is a master bedroom budget different from a second bedroom?
Master bedrooms often command a larger share of the interior budget due to additional storage, a dressing zone, and sometimes ensuite-adjacent finishing work.
How long does a master bedroom project typically take?
Carpentry and installation generally take two to four weeks once design is finalised, depending on how much custom work like a dressing unit or wall panelling is involved, and longer still if ensuite-adjacent work is part of the project scope.

One Comment
[…] more on designing a primary bedroom as a dedicated retreat, our guide on master bedroom interior design ideas covers layout and material choices that pair well with these […]