
Most interior projects that run into delays or budget overruns don’t fail because of bad execution — they fail because planning was rushed or skipped entirely. Good home interior planning happens well before the first consultation with a designer, starting with decisions only you can make: how you’ll actually use each room, what you can realistically spend, and what matters most if trade-offs become necessary. This guide walks through that planning process step by step, covering everything from budgeting to material direction and choosing between design-only and turnkey services, so nothing important gets left to chance.
Step 1: Understand How You Actually Use Your Space
Before thinking about styles or finishes, spend time honestly assessing how your household uses each room today, and how you’d like to use it going forward. A living room that doubles as a home office needs different planning than one used purely for entertaining. A second bedroom that will eventually become a nursery needs flexibility a permanent guest room doesn’t. This isn’t a step a designer can do for you — it requires knowing your own routines, which makes it the natural starting point for any home interior planning process, well before any conversation about colours or furniture takes place.
Step 2: Set a Realistic Budget Before Anything Else
Setting a budget after seeing a few designs almost always leads to disappointment, since inspiration photos rarely include pricing context. Instead, set a realistic total budget upfront, then split it into rough categories — kitchen, wardrobes, living room, bedrooms, contingency — before consulting anyone. A contingency of roughly ten to fifteen percent set aside for unexpected costs is standard practice, since some adjustments during execution are almost inevitable, whether from a material substitution or a small scope addition once the project is already underway.
Understanding Design Fees Before You Compare Quotes
Some providers charge a separate design fee for 2D and 3D planning, while others bundle this into an overall turnkey price. Understanding which model a provider uses before comparing quotes prevents an unfair comparison — a design-only fee quoted separately looks artificially cheap next to a turnkey figure that already includes it. Ask this directly during your first consultation, and if a design fee is charged separately, ask whether it’s adjusted against the final execution cost if you proceed with the same provider, since many companies offer this but don’t mention it unless the question comes up.
Step 3: Confirm Your Flat’s Actual Dimensions
Before any design conversation, confirm your flat’s actual carpet area against your sale agreement and approved floor plan — this is the real usable space you’re planning around, not the builder’s quoted super built-up figure. The Maharashtra Real Estate Regulatory Authority (MahaRERA) requires developers to disclose carpet area clearly, and checking this early avoids discovering mid-project that a planned wardrobe or dining table doesn’t actually fit the space as expected, which can force a costly redesign partway through.
Step 4: Build a Simple Style Reference, Not Just a Mood Board
Collecting inspiration images is useful, but a scattered mix of unrelated styles makes it harder for a designer to interpret what you actually want. Narrow your references down to a handful of images that share a consistent thread — colour palette, furniture style, level of minimalism — rather than a broad collection spanning multiple unrelated aesthetics. This gives your designer a clearer starting point than an overwhelming, contradictory mood board that tries to capture every style you’ve ever liked.
Prioritise Function Over Trend
It’s easy to get drawn toward whatever’s currently trending, but a trend that doesn’t suit how you actually live tends to feel dated — and impractical — faster than a considered, functional choice. Ask of every design idea: will this still work for how I live in two years, not just how the photo looks today, and would I still choose it if it weren’t currently popular?
Step 5: List Your Non-Negotiables Early
Every project involves trade-offs once budget and space constraints meet reality. Deciding upfront which elements are genuinely non-negotiable — extra kitchen storage, a specific mandir placement, a home office corner — versus which are nice-to-haves makes it much easier to make quick decisions later without second-guessing, especially when a designer presents options that require compromise somewhere and a decision needs to be made quickly to keep the timeline on track.
Step 6: Choose Between Design-Only and Full Turnkey Services
Decide early whether you want to manage execution yourself or hand off the entire process. A design-only service gives you drawings and specifications but requires you to hire and coordinate contractors separately. A full turnkey interior design company in Pune manages both design and execution under one accountable team. This decision affects how you should approach every subsequent planning step, so it’s worth settling before requesting quotes, since design-only and turnkey pricing structures aren’t directly comparable.
Step 7: Understand the Design Process You’ll Go Through
Most interior design services in Pune follow a similar sequence: an initial site visit and measurement, 2D floor planning, 3D visualisation for finalising materials and finishes, and then execution. Knowing this sequence in advance helps you understand what to expect at each stage, and at what point design decisions get locked in — typically after 3D approval, since changes after that point tend to cost more and take longer to implement, sometimes requiring materials already ordered to be replaced entirely.
Home Interior Planning: Choosing Materials Before You Need To
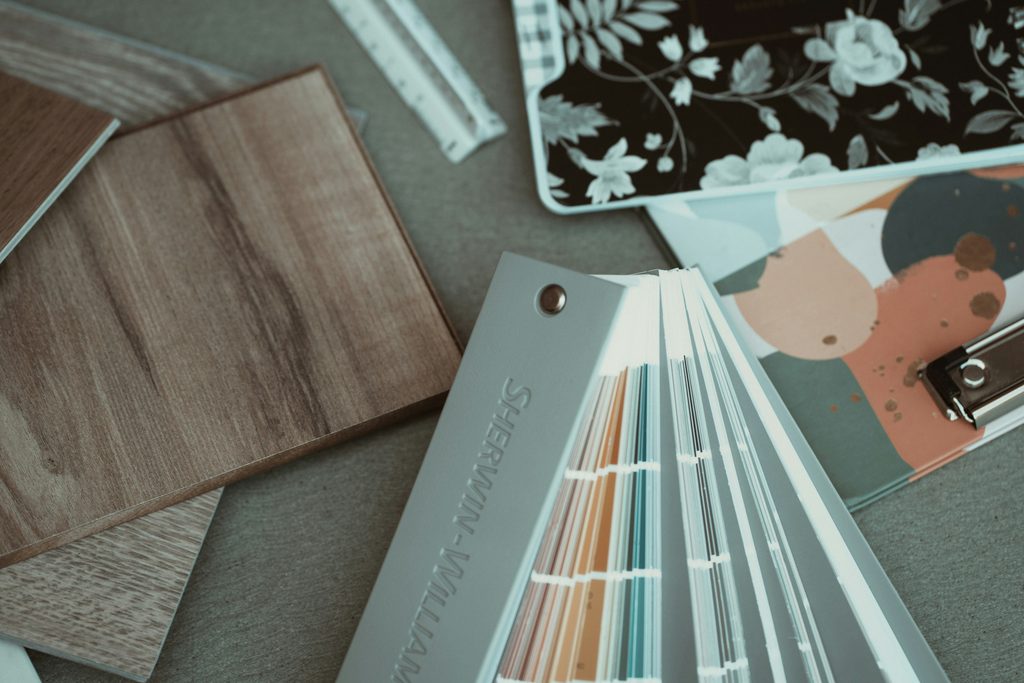
You don’t need to finalise every material upfront, but having a rough direction — light or dark wood tones, matte or glossy finishes, warm or cool colour temperature — before your first consultation speeds up decision-making considerably once design conversations begin. Bringing physical samples or saved images of materials you’re drawn to, rather than describing preferences verbally, also reduces miscommunication between what you picture and what actually gets proposed, saving a round or two of revisions that would otherwise be needed to align on direction.
Planning Around Existing Structural Constraints
Before finalising layout ideas, walk through your flat noting fixed elements that can’t easily move — plumbing points, load-bearing walls, existing electrical points, window and door positions. Planning around these constraints from the start avoids proposing layouts that sound appealing but require expensive structural changes to actually implement. If you’re unsure which walls are load-bearing, this is worth confirming with your building’s original architectural plans or your builder before finalising any layout that involves removing or altering walls, since getting this wrong can mean redesigning the entire layout partway through the project.
Sequencing Your Project by Room Priority
If budget constraints mean you can’t do everything at once, decide which rooms matter most and sequence the project accordingly. Kitchens and bedrooms are typically prioritised first since they affect daily function most directly; living rooms and decorative elements like wall panelling or false ceiling can often be phased in later without disrupting how the home functions in the meantime. Discussing this phasing openly with your designer from the start avoids a design that only makes sense as a single complete package, and instead allows the project to be broken into manageable, budget-friendly stages spread over several months if needed.
Preparing Questions for Your First Designer Consultation
Walking into a first consultation with specific questions ready gets you far more useful answers than a general “what can you do for us” conversation. Useful questions include: what does your standard process look like from consultation to handover, how are design changes priced once execution begins, what plywood grade and hardware brands do you typically use, and what warranty applies after project completion. A provider’s answers to these questions often reveal more about how the project will actually go than their portfolio alone, since anyone can show polished photos but not every provider can answer specifics confidently.
Step 8: Get Everything in Writing
Once you’ve chosen a provider, ensure the final scope, material specifications, payment schedule and warranty terms are documented in a signed agreement — not left as verbal understanding from a sales consultation. This single step prevents the majority of disputes that arise later in a project, since both parties have a clear reference point if a disagreement comes up, rather than each side recalling the original conversation differently.
Common Planning Mistakes to Avoid
A few patterns come up repeatedly among homeowners who run into avoidable friction once a project has already started, and being aware of them upfront makes them far easier to sidestep entirely:
- Skipping the budget-setting step: Falling in love with a design before knowing what you can spend leads to disappointment when reality sets in, and often to rushed compromises later.
- Not confirming actual room dimensions: Planning furniture around assumed measurements rather than verified ones causes fitting issues later that are far more expensive and time-consuming to fix than to prevent from the outset.
- Choosing based on trends without functional testing: A striking design idea that doesn’t match your daily routine rarely stays satisfying long-term, however impressive it looks in early renders and inspiration photos.
- Starting without a written scope: Verbal agreements are difficult to enforce if a dispute arises mid-project, leaving both sides relying on memory rather than a clear, documented reference point.
Working With an Interior Design Company in Pune
Once your planning groundwork is in place, working with an established interior design company in Pune makes the rest of the process considerably smoother — you’ll already have clarity on budget, priorities and scope before the first design conversation even begins, which means less time spent going back and forth on basics that could have been settled beforehand. You can explore our approach on our services page, see completed projects on our projects page, or follow current work on our Instagram page.
Conclusion
Good home interior planning isn’t about having perfect taste or knowing every design trend — it’s about doing the groundwork that lets you make fast, confident decisions once the project actually begins. Homeowners who spend time on this upfront consistently report smoother projects than those who jump straight into design conversations without a clear budget, priorities or documented scope, and they tend to spend less time revisiting decisions once execution is already underway.
Ready to start planning your home interior?
Ekratna Interiors & Constructions can guide you through the planning process from your very first consultation, so nothing gets left to chance.
Request a ConsultationFrequently Asked Questions
What’s the first step in planning a home interior project?
Setting a realistic budget and understanding how you actually use each room, before looking at design inspiration or contacting a designer.
How much contingency should I budget for unexpected costs?
Roughly ten to fifteen percent of your total budget set aside as contingency is standard practice, since some adjustments during execution are common.
Should I confirm my flat’s carpet area before planning?
Yes — confirming actual carpet area against your sale agreement and approved floor plan ensures furniture and layout planning is based on real usable space.
Design-only or full turnkey — which should I choose?
It depends on how much time you have to manage contractors yourself. Design-only works if you’re comfortable coordinating execution across multiple vendors; turnkey suits homeowners who want one accountable team managing everything from start to finish.
Why does everything need to be in writing before starting?
Written agreements covering scope, materials, payment schedule and warranty prevent the majority of disputes that arise from relying on verbal promises made during a sales consultation.
How far in advance should I start planning my home interior?
Starting the planning process — budget, priorities, material direction — at least four to six weeks before your intended start date gives enough time for a proper design phase without feeling rushed, especially if the project involves any custom carpentry or specialised finishes.

18 Comments
[…] your home’s interiors alongside the kitchen, our house construction cost guide for Pune and home interior planning guide are useful companion reads for building a realistic whole-home […]
[…] your home’s interiors alongside the kitchen, our house construction cost guide for Pune and home interior planning guide are useful companion reads for building a realistic whole-home […]
[…] you’re still finalising your overall approach before getting quotes, our home interior planning guide and complete home interior cost guide are useful starting points before you compare 2026 pricing […]
[…] in less space. Planning storage early, ideally at the same stage you’re finalising your home interior planning, saves you from expensive rework later and avoids the common trap of buying loose furniture that […]
[…] you have not yet planned your rooms and priorities, read our home interior planning guide first. You will walk into the meeting with sharper […]
[…] you want to understand what to prepare before this process even begins, our home interior planning guide is a useful starting […]
[…] home interior planning guide covers this groundwork in more detail and is worth reading before you start shortlisting […]
[…] you are planning the whole home from scratch, our home interior planning guide covers this groundwork step by […]
[…] broader storage strategies that apply across kitchen types, our guide on home interior planning covers how to think about storage needs before finalising any […]
[…] broader storage strategies that apply across room types, our home interior planning guide covers how to think through storage needs before finalising any […]
[…] you are planning a kitchen layout from scratch, our guide on home interior planning covers the broader groundwork, including how to balance directional preferences with practical […]
[…] you want a deeper look at planning, read our home interior planning guide. It explains how to sequence the work from day […]
[…] guide on how to plan your home interior before starting explains how to avoid similar mistakes in the rest of your […]
[…] For a broader view of how to plan any home, read our guide on how to plan your home interior before starting. […]
[…] you are still planning your full home layout, our guide on how to plan your home interior before starting explains how to fit every need into your floor […]
[…] For more help with sequencing your project, read our guide on how to plan your home interior before starting. […]
[…] For help with fitting every room into your floor plan, read our guide on how to plan your home interior before starting. […]
[…] For help with the order of work, read our guide on how to plan your home interior before starting. […]