
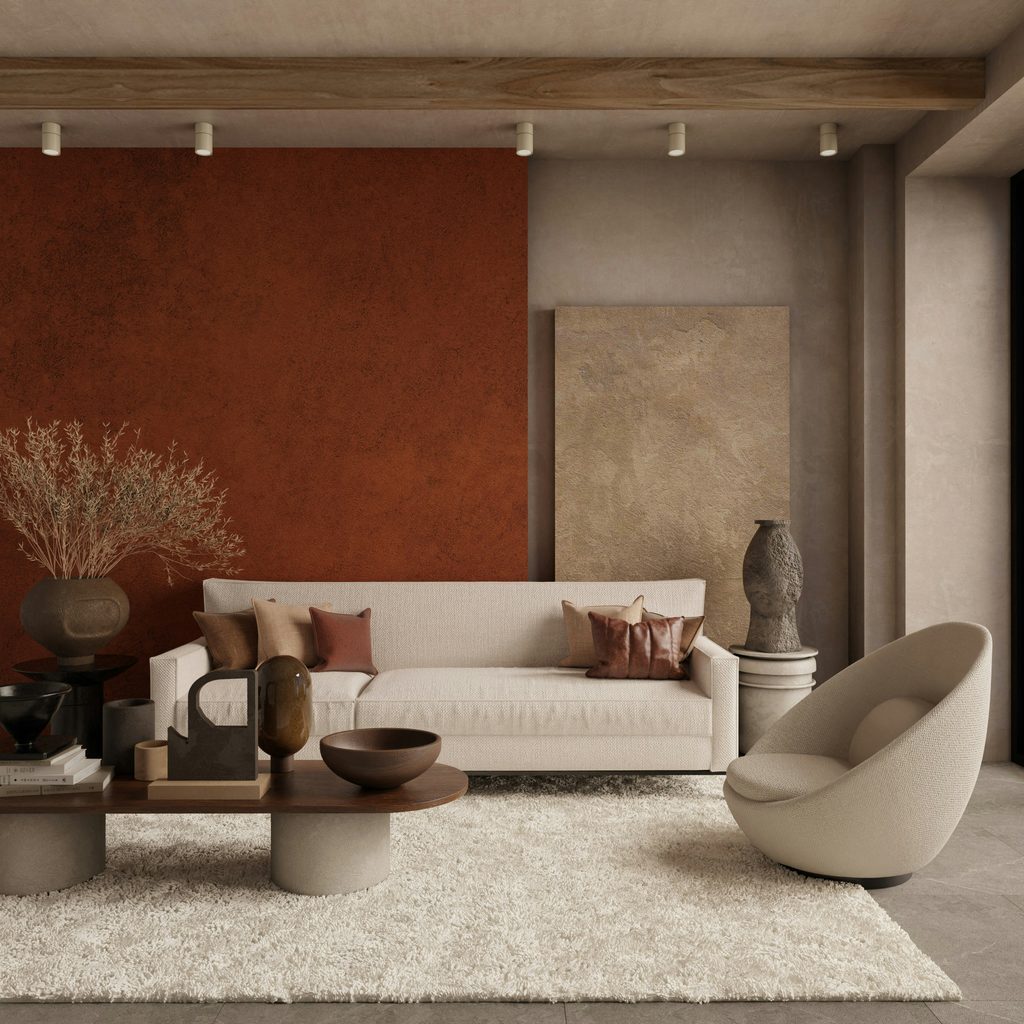
Lohegaon’s rapid growth over the past several years — driven largely by its proximity to Pune International Airport, Viman Nagar and Kharadi — has brought a steady mix of new residential towers alongside older independent homes. That growth means a wide range of homeowners are furnishing flats for the first time, and there’s genuine value in seeing interior design ideas Lohegaon homeowners are actually choosing right now, room by room, rather than generic inspiration that doesn’t account for the area’s typical layouts and climate. This guide walks through what’s genuinely working across living rooms, kitchens, bedrooms and shared spaces in homes throughout the area.
Living Room Ideas for Lohegaon Homes
Most living rooms in Lohegaon’s newer towers combine living and dining into a single open zone, which works well when furniture is chosen to define distinct areas without physical dividers — a rug anchoring the seating zone, a console or shelving unit marking a soft boundary near the dining table. Modular sofa arrangements that can reconfigure for different gatherings remain popular, paired with a TV unit that doubles as storage rather than a separate showcase piece competing for the same wall space. Wall panelling behind the sofa or TV has become an increasingly popular way to add visual depth to these open-plan zones without consuming any additional floor space.
Kitchen Ideas for Lohegaon Homes
L-shaped and parallel kitchen layouts dominate in the area’s common builder floor plans, and homeowners are increasingly prioritising overhead loft storage paired with pull-out drawers in base units to keep counters clear of daily clutter. A chimney with adequate suction capacity matters more in the enclosed kitchen layouts common in newer towers, where natural cross-ventilation is limited compared to older independent homes with more window access. Countertop material choices tend to favour granite for its durability against Pune’s hard water, though quartz is gaining popularity among homeowners willing to pay a premium for its superior stain resistance.
Bedroom Ideas for Lohegaon Homes
Second bedrooms in most Lohegaon flats run compact, favouring floor-to-ceiling wardrobes with sliding doors to maximise storage without sacrificing floor clearance. Master bedrooms in slightly larger units increasingly include a dedicated dressing corner where space allows — our master bedroom interior design guide for Lohegaon covers this specific room in considerably more depth if that’s the space you’re currently planning. A hydraulic storage bed base is another popular addition across bedrooms of all sizes, effectively adding an entire extra storage zone without consuming any additional floor footprint.
Balcony and Utility Area Ideas
Many Lohegaon apartments include a small utility balcony that often ends up underused or purely functional. Adding simple weatherproof flooring, a folding drying rack, and basic shelving turns this space into genuinely useful storage and laundry area without requiring significant investment. For homeowners with slightly larger balconies, a few potted plants and simple outdoor-friendly seating create a small breathing space that’s increasingly popular as flats get more compact overall, offering a rare pocket of outdoor connection within an otherwise fully enclosed apartment.
Mandir and Puja Corner Ideas
A dedicated puja corner remains a priority for many Lohegaon households, and the most successful designs integrate it thoughtfully into the living room or a quiet hallway nook rather than treating it as an afterthought squeezed near the entrance. A shallow wall-mounted mandir unit with its own light source and adequate ventilation tends to work better in compact flats than a full free-standing cabinet that consumes valuable floor space, and it can be designed to complement the room’s overall aesthetic rather than standing out as a visually separate element.
Color and Material Trends Popular in Lohegaon
Warm neutrals — off-whites, soft greys, warm beiges — remain the dominant base palette, with sage green, terracotta and warm mustard used as accent tones on a single wall or through soft furnishings rather than across entire rooms. For materials, vitrified tile flooring continues to be the practical default given Pune’s humidity, while moisture-resistant (MR) grade plywood remains the sensible baseline for cabinetry, with boiling-water-resistant (BWR) grade specifically for kitchen and bathroom-adjacent units where moisture exposure is highest throughout the year.
False Ceiling and Lighting Ideas for Lohegaon Homes
Full false ceiling coverage across every room isn’t necessary in most Lohegaon flats — a selective cove above the living room seating zone, paired with layered lighting, delivers most of the visual impact at a fraction of full-coverage cost. Layered lighting specifically — ambient ceiling fixtures, task lighting under kitchen cabinets, and accent lighting like a floor lamp or backlit TV unit — creates a home that feels considered at different times of day rather than uniformly lit regardless of the hour or occasion, and it’s a relatively low-cost upgrade compared to more extensive structural or carpentry work.
Ideas Specific to Independent Homes and Row Houses
Alongside its newer apartment towers, Lohegaon retains a meaningful stock of independent homes and row houses, particularly in the area’s older sections. These properties offer more design flexibility — multiple floors, sometimes a small terrace or garden — but also involve more coordination across a larger footprint, since civil work, plumbing and electrical planning need to account for the full structure rather than a single-floor flat layout. Homeowners renovating an older independent home in the area often find that updating electrical wiring and plumbing alongside interior finishing, rather than treating them as separate projects, produces a more cohesive and future-proof result overall, avoiding the need to reopen finished walls later for infrastructure work that should have been addressed from the start.
Combining Traditional Elements With Modern Layouts
A noticeable trend among Lohegaon homeowners is blending contemporary, storage-focused layouts with specific traditional elements retained deliberately — a mandir unit designed with genuine care rather than as an afterthought, jali-inspired panelling as a decorative accent, or brass and wood detailing worked into an otherwise modern colour scheme. This hybrid approach tends to suit multi-generational households particularly well, where design preferences often differ meaningfully across family members living under the same roof, and it allows each generation’s priorities to be reflected somewhere in the finished home without one aesthetic dominating entirely.
Storage Ideas Specific to Compact Lohegaon Apartments
Vertical storage consistently outperforms floor storage in the compact layouts common across Lohegaon’s newer towers. Wardrobes that run genuinely floor-to-ceiling, rather than stopping short, add meaningful overhead capacity for seasonal items without consuming any additional floor footprint. A dedicated utility or storage nook, where the flat’s layout allows for one, is worth prioritising specifically because it’s rarely feasible once the rest of the home’s layout has already been finalised around other priorities.
Budgeting Tips for Lohegaon Homeowners
Newer towers in the area often come with basic builder-grade fittings that most homeowners upgrade immediately — flooring, electrical points, sometimes internal doors — and this is worth budgeting for separately from the core “design” portion of a project. Before finalising any layout or furniture plan, it’s worth confirming your flat’s actual carpet area against your sale agreement — the Maharashtra Real Estate Regulatory Authority (MahaRERA) requires developers to disclose this figure clearly, and checking it early avoids discovering mid-project that planned furniture doesn’t actually fit the real usable space. Getting an itemised quote broken down by category makes it considerably easier to see where the budget is actually going, rather than comparing vague lump-sum figures between different providers. Our complete home interior cost guide covers room-by-room cost drivers in more detail if you’re still working out a realistic budget range for your specific project.
Choosing an Interior Designer in Lohegaon
Working with a designer already active in the area brings genuine practical advantages — familiarity with common builder floor plans, existing local vendor relationships, and faster site visits than coordinating from elsewhere in the city. Our guide to choosing an interior designer in Lohegaon covers exactly what to ask during a first consultation if you’re currently evaluating providers for your project, including questions about material specifications and project management that reveal a lot about how smoothly the process will actually go.
Bringing These Interior Design Ideas Lohegaon Homeowners Are Choosing Into Your Home
As a team with regular projects across Lohegaon and its neighbouring areas, we handle the full process — 2D planning, 3D visualisation, material selection and execution — with a project manager who stays involved on-site throughout. Learn more about our team on our about us page, explore our interior design services, browse completed projects on our projects page, or follow current work on Instagram and Facebook. Reach out through our contact page to discuss your home.
Conclusion
Lohegaon’s mix of new towers and established independent homes means there’s real variety in what “interior design ideas” actually means for different households in the area — but the fundamentals stay consistent: smart vertical storage, materials suited to Pune’s climate, and layouts planned around how the household actually uses each room rather than how a showroom photo happens to arrange furniture. Whether you’re finishing a first flat or renovating an older home, these ideas apply across the area’s full range of housing stock, and the households that plan deliberately around their own actual habits — rather than copying a generic template — consistently end up with homes that feel genuinely lived-in rather than simply decorated for a photograph.
Planning your home interiors in Lohegaon?
Ekratna Interiors & Constructions works with homeowners across Lohegaon and nearby areas — from layout planning to final execution.
Request a ConsultationFrequently Asked Questions
What kitchen layout works best for Lohegaon apartments?
L-shaped and parallel layouts dominate the area’s common builder floor plans and generally make the most efficient use of available kitchen space.
Is a dedicated puja corner practical in a compact Lohegaon flat?
Yes — a shallow wall-mounted mandir unit with its own lighting and ventilation typically works better in compact layouts than a full free-standing cabinet.
What colors are currently popular for Lohegaon homes?
Warm neutrals form the dominant base palette, with sage green, terracotta and mustard used as accent tones on single walls or through soft furnishings.
Should I upgrade builder-grade fittings immediately after possession?
Most homeowners do, particularly flooring and electrical points, and it’s worth budgeting for this separately from the core interior design portion of your project.
Is it worth hiring a locally based interior designer in Lohegaon?
Generally yes — local designers understand common floor plans, have existing vendor relationships, and can visit site more easily, which usually means fewer delays.
What should I do with an underused utility balcony?
Adding weatherproof flooring, a folding drying rack and basic shelving turns most utility balconies into genuinely useful storage and laundry space without major investment.

2 Comments
[…] Ekratna Interiors & Constructions, we design homes across Pune, including nearby areas like Lohegaon. Below, we share practical ideas that suit Kharadi flats, lifestyles and […]
[…] At Ekratna Interiors & Constructions, we plan homes across Pune, including nearby areas like Lohegaon. This guide shares practical ideas for interior design in Wagholi, so you can create a home that […]