
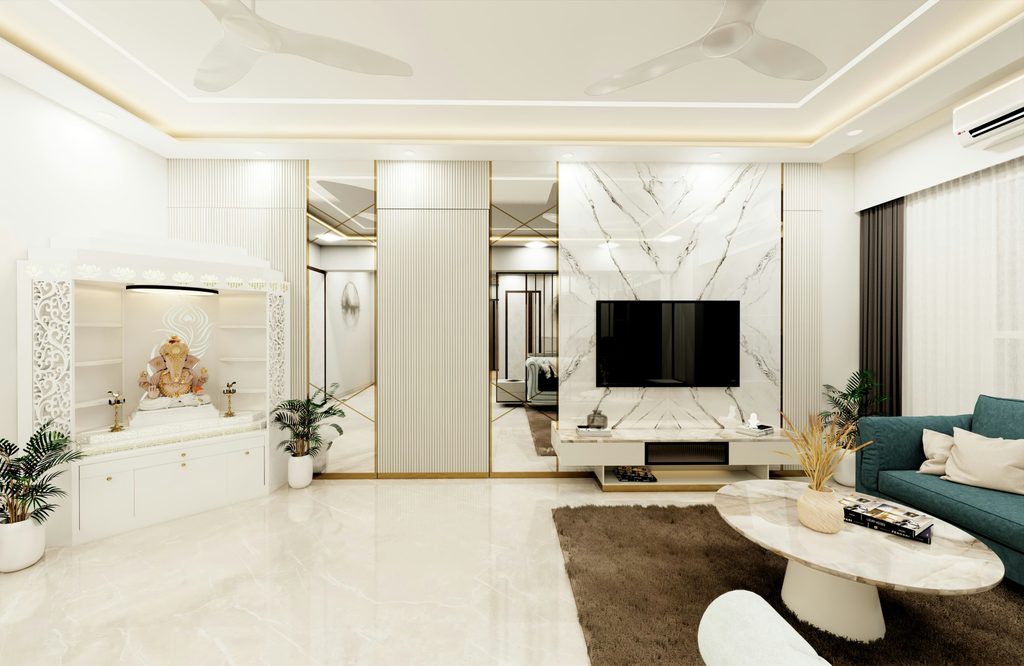
A 3 BHK gives you meaningfully more room to plan around than a 2 BHK, but it also introduces more decisions — an extra bedroom to define, more storage to organise, and often a home office or guest space competing for purpose. Good 3 BHK home interior design is less about filling the extra square footage and more about deciding deliberately what each additional room is actually for, before any design conversation begins. This guide walks through that planning room by room, covering layout, storage, materials and budgeting.
What Good 3 BHK Home Interior Design Actually Requires
The core difference isn’t just more space — it’s more decisions. A 2 BHK forces efficient, multi-purpose thinking almost by necessity, since there’s rarely room for a dedicated study or guest space. A 3 BHK removes that constraint, which is genuinely useful, but it also means homeowners need to actively decide what the third room becomes rather than defaulting to “extra bedroom” without considering whether a home office, guest room, or hybrid space would actually serve the household better. Our 2 BHK home interior design guide covers the compact-space principles that still apply here, even with more room to work with.
Living Room and Dining Layout for a 3 BHK
With more square footage, the living-dining zone in a 3 BHK can afford genuine separation rather than the compact open-plan approach common in smaller flats. A defined dining area with its own table, rather than a fold-down or space-saving option, becomes practical here. The living room itself can support a proper sectional or modular sofa arrangement along with a separate media zone, without the two competing for the same footprint the way they often do in a 2 BHK, giving the room a more natural flow between entertaining, dining and everyday relaxation.
Kitchen Planning in a 3 BHK
Larger flats often justify a U-shaped or island-style kitchen layout that wouldn’t fit comfortably in a smaller footprint, giving more counter space and often room for a breakfast counter or casual seating area. Even with more space available, the same fundamentals apply — a tight work triangle between stove, sink and refrigerator, adequate ventilation for Indian-style cooking, and a mix of overhead and base storage that separates daily-use items from occasional ones, since more counter space doesn’t automatically solve poor storage organisation.
Master Bedroom Planning
The primary bedroom in a 3 BHK typically has room for a proper dressing zone alongside the sleeping area, and sometimes an attached ensuite bathroom depending on the building’s floor plan. Zoning the room deliberately — sleep zone, dressing zone, and where space allows a small seating corner — creates a more considered result than simply placing oversized furniture because the room happens to be larger than the other bedrooms in the flat.
Second and Third Bedroom Planning
This is where 3 BHK planning diverges most from smaller flats. The second bedroom often serves a fairly standard purpose — another family member’s room, sized similarly to what you’d find in a 2 BHK. The third room is where real decisions need to be made: a dedicated guest room, a home office, a child’s room designed to adapt as they grow, or some hybrid combining two of these functions with flexible furniture. Deciding this early shapes everything from storage planning to electrical point placement in that room, and revisiting the decision mid-project usually means redoing work that’s already been completed.
Designing a Flexible Third Room
If the third room needs to serve more than one purpose — guest space and home office, for instance — a daybed or sofa-cum-bed rather than a full bed keeps the room functioning as a study during the day without permanently dedicating floor space to an occasional-use bed. A fold-down or slim wall-mounted desk serves the same flexible purpose for the work side of the equation, and can be tucked away entirely when guests are staying over.
Home Office or Study Room Considerations
If the third bedroom becomes a dedicated home office, plan electrical points specifically for this use from the start — enough sockets for a desktop setup, monitor, and charging needs, positioned where a desk will actually sit rather than wherever happened to be convenient during construction. Good task lighting matters more here than in a purely decorative room, and a door that closes fully (rather than a partition) makes a genuine difference for video calls and focused work, especially in a household where other rooms are also occupied during the day.
Storage Planning Across a Larger Home
More rooms means more opportunities for storage, but also more risk of it becoming scattered and inconsistent if not planned holistically. A consistent wardrobe and storage strategy across all three bedrooms — similar finish family, similar internal organisation approach — makes the home feel considered as a whole rather than assembled room by room without a unifying plan. A dedicated utility or storage room, if the flat’s layout allows for one, is worth prioritising in a 3 BHK specifically, since it’s rarely feasible in smaller layouts and can significantly reduce clutter elsewhere.
Materials and Finishes for a 3 BHK
With more rooms to finish, material consistency becomes more important for keeping the overall home feeling cohesive. For carpentry across bedrooms, wardrobes and kitchen cabinetry, moisture-resistant (MR) grade plywood remains a sensible baseline, with boiling-water-resistant (BWR) grade specifically for kitchen and bathroom-adjacent units. Confirming BIS certification under IS 303 gives you a verifiable standard to check specifications against across every room, rather than relying on separate assurances for each space that may not actually match once installed.
Budgeting for a 3 BHK Interior
Costs scale with room count more than square footage alone, since each bedroom needs its own wardrobe, lighting and finishing regardless of overall flat size. Separating essential items — kitchen, wardrobes across all three bedrooms, basic lighting — from enhancement items — wall panelling, extensive false ceiling, custom furniture — helps prioritise spending if the full scope doesn’t fit the initial budget. Our complete home interior cost guide breaks down room-by-room cost drivers relevant to any flat size, including 3 BHK layouts specifically.
Balancing Individual Room Identity With Overall Home Cohesion
One genuine design challenge in a 3 BHK is giving each bedroom its own distinct character — different accent colours, different furniture styles suited to different occupants — without the home feeling disjointed as a result. A useful approach is keeping structural elements consistent across the flat (wardrobe carcass finish, door hardware, flooring type) while allowing more personal expression through soft furnishings, wall colour, and decorative accents in each individual room. This gives residents genuine ownership over their own space while the underlying bones of the home still read as a single, coherent project rather than three separate ones stitched together.
Ventilation and Natural Light Across Multiple Bedrooms
With three bedrooms to plan, it’s common for at least one to have less favourable window orientation or natural light than the others. Rather than treating this as an unavoidable compromise, plan lighting more deliberately for that specific room — layered artificial lighting that compensates for weaker natural light, and lighter wall colours that reflect what light is available more effectively. Cross-ventilation between rooms, where the flat’s layout allows internal doors or windows to support airflow, is also worth considering during the planning stage rather than only after the layout is finalised and difficult to adjust.
Coordinating Civil, Electrical and Carpentry Work Across More Rooms
A larger home means more trades working across more rooms simultaneously, which increases the importance of proper sequencing. Civil work should generally be completed across the entire flat before carpentry begins in any single room, since starting carpentry in one bedroom while civil work continues in an adjacent one often leads to dust and debris affecting already-installed work. A clear phase-by-phase schedule, agreed with your provider before execution starts, reduces the coordination friction that naturally increases as the number of rooms involved grows.
Design Process and Timeline for a 3 BHK
The design process follows the same sequence as smaller flats — site visit and measurement, 2D floor planning, 3D visualisation, then execution — but naturally takes longer given the additional rooms involved. For a moderate-scope 3 BHK, most projects run eight to twelve weeks from design finalisation to handover, longer if extensive customisation or full turnkey construction work is involved alongside the interiors.
Common Mistakes in 3 BHK Planning
- Leaving the third room’s purpose undecided too long: This delays electrical, lighting and storage decisions that depend on knowing exactly how the room will be used.
- Inconsistent material choices across rooms: Choosing different wardrobe finishes or hardware brands per room without a unifying plan creates a disjointed feel across the home.
- Underplanning storage for the extra room: A third bedroom used as a guest room or office still needs proper storage planning, not an afterthought.
- Overspending on decorative elements before securing functional basics: Wall panelling and false ceiling matter less than ensuring every bedroom has adequate, well-organised storage first.
Working With an Interior Design Company in Pune
An established interior design company in Pune that regularly handles larger flats can help you plan a 3 BHK holistically rather than room by room in isolation, ensuring consistency across materials, storage strategy and overall design language throughout the entire home. You can explore our full range of interior design services, see completed projects on our projects page, or follow current work on our Instagram page. Reach out through our contact page to discuss your project.
Conclusion
A 3 BHK gives you room to plan intentionally rather than purely efficiently, but that freedom works best when the extra space and extra room get a clear purpose early, rather than being filled in reactively as the project progresses. Deciding what the third room is for, planning storage consistently across all bedrooms, and budgeting by room rather than square footage alone are the habits that consistently produce a 3 BHK that feels considered rather than simply large, whatever your household’s specific mix of needs turns out to be.
Planning your 3 BHK interior?
Ekratna Interiors & Constructions can help you plan every room with a clear purpose, from layout through to final execution.
Request a ConsultationFrequently Asked Questions
What should I do with the third bedroom in a 3 BHK?
Decide its primary purpose early — guest room, home office, or a flexible hybrid — since this affects electrical planning, storage design and furniture choices from the very start.
How is 3 BHK interior budgeting different from a 2 BHK?
Costs scale more with room count than square footage alone, since each additional bedroom needs its own wardrobe, lighting and finishing regardless of overall flat size.
How long does a 3 BHK interior project typically take?
Most moderate-scope 3 BHK projects take eight to twelve weeks from design finalisation to handover, longer with extensive customisation or turnkey construction work.
Should material choices be consistent across all bedrooms?
Generally yes — a consistent wardrobe finish family and hardware approach across bedrooms keeps the home feeling cohesive rather than assembled room by room without a unifying plan.
Is a dedicated utility room worth including in a 3 BHK?
Where the layout allows, yes — it’s a storage opportunity rarely feasible in smaller flats and can meaningfully reduce clutter across the rest of the home.
Do I need a home office in the third bedroom?
Not necessarily — it depends on your household’s needs. If you do plan one, prioritise dedicated electrical points and task lighting from the design stage rather than adding them later.

4 Comments
[…] will naturally be lower. For a detailed room-wise breakdown on a 3 BHK layout, our earlier guide on 3 BHK Home Interior Design in Pune: Room-by-Room Planning is a useful companion […]
[…] 2 BHK and 3 BHK homes, offering a good balance of storage and cost. Our detailed guide on 3 BHK home interior design in Pune covers layout planning for larger homes in […]
[…] in Pune's 2 BHK and 3 BHK homes, offering a good balance of storage and cost. Our detailed guide on 3 BHK home interior design in Pune covers layout planning for larger homes in […]
[…] apply whether you’re planning an L-shaped layout or a straight one — see our detailed room-by-room planning guide for how kitchen storage fits into the wider layout of the […]