
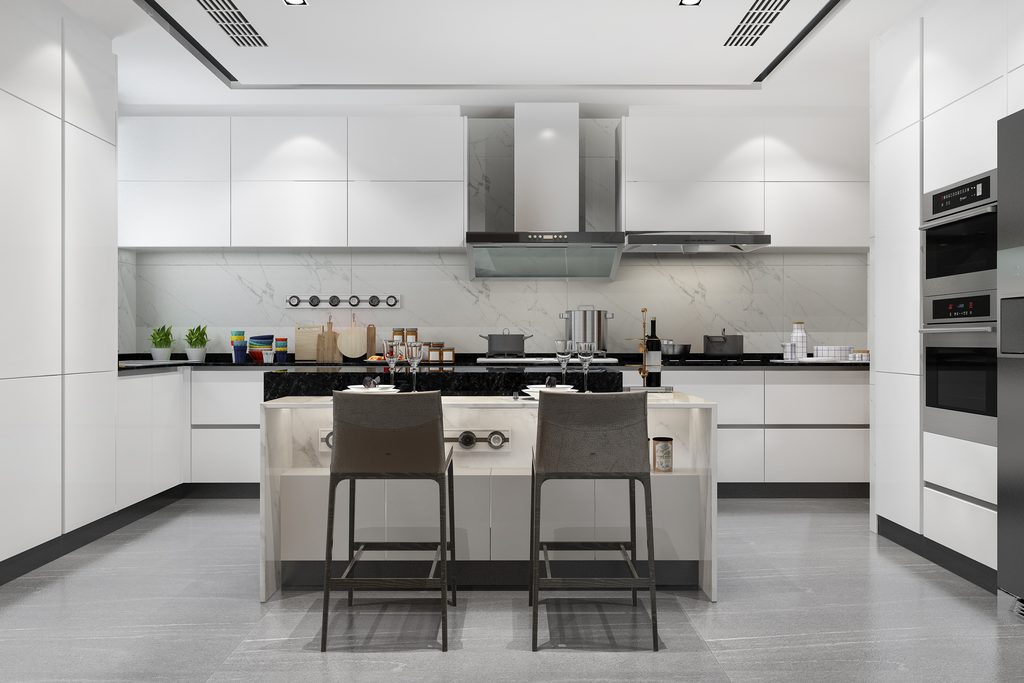
Walk through a typical Pune apartment and you will notice how often the kitchen is a narrow, rectangular space, long on one axis and tight on the other. This shape is exactly what a parallel kitchen is built for, and it is one of the most efficient layouts available for that kind of room.
This guide covers practical parallel kitchen design ideas for Pune homes: how the layout works, ideal dimensions, storage strategies, material choices, and the common mistakes that make an otherwise efficient kitchen feel cramped.
What Is a Parallel Kitchen Layout?
A parallel kitchen, also called a galley kitchen, places two countertops facing each other along opposite walls, with a walkway in between. One side usually holds the sink and hob, while the other holds the refrigerator, storage, and prep counter.
This layout works especially well in narrow spaces because it uses both walls efficiently without needing extra floor area for an L-shaped or island arrangement. It is one of the most common kitchen shapes in Pune flats, particularly in 1 BHK and 2 BHK apartments.
Getting the Walkway Width Right
The single most important dimension in parallel kitchen design is the gap between the two counters. Too narrow, and two people cannot pass comfortably. Too wide, and the layout loses its main efficiency advantage.
| Walkway width | Experience |
|---|---|
| Under 3 feet | Too tight; cabinet doors and the refrigerator door may not open fully |
| 3.5 to 4 feet | Comfortable for one person working, with enough clearance for appliance doors |
| 4.5 to 5 feet | Comfortable for two people to work or pass each other |
| Over 5.5 feet | Starts to feel more like two separate counters than one connected kitchen |
Tip: Measure with appliance doors open, not just the counters themselves. A refrigerator or oven door swinging into the walkway is one of the most common planning oversights.
Placing the Work Triangle Correctly
The classic kitchen work triangle, connecting the sink, stove, and refrigerator, applies directly to parallel kitchen design, though the layout naturally splits it across both counters.
- Keep the sink and hob on the same side wherever plumbing allows, to minimise cross-walkway movement while cooking
- Place the refrigerator on the opposite counter, ideally near one end rather than the centre
- Position prep space between the sink and hob, so chopping and washing happen in sequence without excessive walking
- Avoid placing the refrigerator directly across from the hob, where opening both at once blocks the walkway
Storage Strategy for a Parallel Kitchen
Because a parallel kitchen has no corner cabinets to deal with, storage planning is simpler than in an L-shaped or U-shaped kitchen, but it still needs a clear strategy to avoid wasted space.
- Use tall units on one end of the kitchen for pantry storage, keeping both counters clear of large appliances
- Install wall cabinets above both counters to maximise storage without sacrificing floor width
- Add pull-out baskets under the sink counter for utensils and cleaning supplies
- Use the wall between counters and overhead cabinets for a knife rail, spice rack, or hanging storage
For broader storage strategies that apply across kitchen types, our guide on home interior planning covers how to think about storage needs before finalising any layout.
Material and Finish Choices
A parallel kitchen is seen from both sides as you move through it, so material consistency between the two counters matters more here than in other layouts.
- Countertops: granite or quartz on both sides, kept in the same material for visual consistency
- Cabinet finish: matte laminates resist fingerprints better in a frequently used walkway kitchen
- Backsplash: easy-to-clean tiles or solid surface behind the hob, extending a few inches further on the sink side
- Flooring: slip-resistant, matte-finish tiles, since this layout sees concentrated foot traffic in a narrow strip
Products that meet Indian standards offer a useful baseline for kitchen fittings and fixtures. The Bureau of Indian Standards publishes specifications for many kitchen hardware and material categories, and checking for BIS certification is a reasonable question to ask any contractor.
Lighting a Narrow Kitchen Well
A parallel kitchen’s long, narrow shape means light needs to be distributed evenly along its length, not concentrated in one spot.
- Under-cabinet LED strips along both counters to eliminate shadows over the work surface
- A row of ceiling lights running the length of the kitchen, rather than a single central fixture
- A brighter, cooler light temperature near the hob and sink for task visibility
- A window at one end, if structurally possible, to bring in natural light along the walkway
Ventilation Is Not Optional
Because a parallel kitchen is often enclosed on both long sides, ventilation needs deliberate planning rather than relying on a single window.
- Install a chimney directly above the hob, vented outward wherever possible
- Add an exhaust fan near the far end of the kitchen if it is a closed room
- Keep a small gap or vent near the ceiling if the kitchen has no external wall, to allow heat to escape
- If the kitchen is open to the living area, plan the chimney and exhaust capacity accordingly to prevent smoke drifting into shared spaces
Parallel Kitchen vs Other Layouts
Choosing between a parallel, L-shaped, or U-shaped kitchen depends mostly on the room’s actual proportions, not personal preference alone.
| Layout | Best suited to | Key advantage |
|---|---|---|
| Parallel | Long, narrow rooms | Maximum counter length for minimum floor area |
| L-shaped | Roughly square or moderately sized rooms | Corner space used efficiently, good for open-plan kitchens |
| U-shaped | Larger kitchens with three usable walls | Most storage and counter space overall |
If your kitchen’s proportions are closer to square than rectangular, an L-shaped layout may actually serve you better than forcing a parallel design. Measuring the room accurately before committing to a layout avoids this mismatch.
Appliance Placement in a Parallel Kitchen
Beyond the refrigerator, a few other appliances need deliberate placement in a galley layout to avoid congestion in the walkway.
- Built-in ovens and microwaves work best at a comfortable height within the tall unit, rather than taking up counter space
- A dishwasher, if included, fits well near the sink end to minimise plumbing runs
- Small appliances like a mixer or toaster are best kept on a dedicated appliance garage or shelf rather than loose on the counter
- Keep at least one stretch of clear counter on each side for active prep work
Budgeting for a Parallel Kitchen
A parallel kitchen is generally cost-efficient compared to U-shaped layouts, since it uses two straight runs of cabinetry rather than three, with no corner units that typically cost more per linear foot.
- Prioritise the hob-and-sink side first, since it sees the heaviest daily use
- Choose a mid-range countertop material on both sides rather than splurging on one and economising on the other
- Budget separately for the chimney and exhaust system, since ventilation needs are higher in an enclosed galley layout
- Keep a 10 percent contingency for plumbing or electrical adjustments once the exact appliance models are finalised
For broader cost context across home types in Pune, our construction and renovation cost guide is a useful starting reference.
Common Mistakes in Parallel Kitchen Design
A few recurring issues show up in parallel kitchens more than in other layouts, mostly because the narrow footprint leaves little room for error.
- Underestimating appliance door clearance. Always measure with doors open, not closed.
- Placing the refrigerator directly opposite the hob. This creates a bottleneck exactly where two people are most likely to need the walkway at once.
- Skipping task lighting. A single central light leaves both counters partially shadowed.
- Ignoring ventilation in an enclosed kitchen. Heat and odour build up quickly in a narrow, closed space without adequate exhaust.
- Mismatched finishes between the two counters. Since both sides are visible together, inconsistency stands out more here than in an L-shaped kitchen.
Vastu Considerations for a Parallel Kitchen
Many Pune homeowners also consider Vastu principles when planning a parallel kitchen layout, and a few adjustments are usually possible within the existing structure.
- Position the hob on the south-east side of the kitchen where the layout allows
- Keep the sink away from directly facing the hob, if the two can be placed on slightly offset points along the counter
- Store heavier items, such as grain containers, toward the south-west corner of the room
- Keep the entrance to the kitchen clutter-free, since it is treated as a significant transition point
Making a Parallel Kitchen Feel Open
A narrow layout can feel enclosed if the design does not account for it. A few choices consistently help a parallel kitchen feel larger than its footprint suggests.
- Use light, reflective countertop surfaces to bounce light along the length of the room
- Keep wall cabinets a shade lighter than base cabinets, so the upper half of the room feels less heavy
- Choose handle-less or slim-profile cabinet fronts to reduce visual clutter along both counters
- If the kitchen opens to a dining or living area, avoid a solid partition and use an open doorway or breakfast counter instead
Working With a Designer on Your Parallel Kitchen
A parallel kitchen’s tight tolerances mean small measurement errors are more noticeable here than in a larger, more forgiving layout. Clear communication with your designer avoids costly on-site corrections.
- Share the exact appliances you plan to use, including their dimensions, before cabinet drawings are finalised
- Confirm plumbing and gas line positions on site, not just on the architectural drawing
- Ask for a 3D view from both ends of the kitchen, since the walkway perspective matters more here than in wider layouts
- Walk through the planned layout physically, if possible, using tape on the floor to mark counter edges before cabinets are ordered
Our guide on home renovation planning covers useful groundwork if you are upgrading an existing parallel kitchen rather than designing one from scratch.
If You Are Still Choosing a Kitchen Style
If you are comparing a parallel layout against other kitchen shapes for a larger home, our guide on 3 BHK home interior design covers room-by-room planning that includes kitchen layout decisions relative to the rest of the home. Our broader guide on choosing the right interior style is also useful if you are still deciding on finishes and overall look.
How Ekratna Interiors & Constructions Designs Parallel Kitchens
Ekratna Interiors & Constructions plans parallel kitchens around accurate site measurements first, including appliance clearances and ventilation needs, before finalising any cabinet layout. Materials are specified by brand at the quotation stage, and every design includes a lighting plan suited to the kitchen’s actual shape rather than a generic template.
To see examples of completed kitchen projects, browse our projects page or follow recent work on Instagram.
Planning a Parallel Kitchen in Pune?
Talk to Ekratna Interiors & Constructions for a layout designed around your kitchen’s actual dimensions, with clear material and cost details from the start.
Book a Free ConsultationFrequently Asked Questions
What is the ideal walkway width for parallel kitchen design?
A walkway of 4 to 4.5 feet is generally considered ideal for parallel kitchen design, giving enough clearance for appliance doors to open while still allowing one or two people to move comfortably.
Is a parallel kitchen cheaper than an L-shaped or U-shaped kitchen?
Usually yes, since a parallel layout uses two straight runs of cabinetry without corner units, which typically cost more per linear foot than straight sections of similar length.
How do I avoid a cramped feeling in a parallel kitchen?
Keep the walkway width within the recommended range, use light-coloured finishes, add even lighting along both counters, and avoid placing bulky appliances directly across from each other.
Where should the refrigerator go in a parallel kitchen?
Place the refrigerator near one end of the counter opposite the hob and sink, rather than directly across from them, to avoid both doors opening into the walkway at the same time.
What ventilation does a parallel kitchen need?
A chimney above the hob and an exhaust fan or vent near the far end of the room are both important, since parallel kitchens are often enclosed on both long sides and can trap heat and odour without adequate airflow.
Is a parallel kitchen suitable for a small Pune apartment?
Yes, it is one of the most space-efficient layouts available and works particularly well in the narrow, rectangular kitchens common in 1 BHK and 2 BHK Pune apartments.
For more planning guides and project ideas, visit the Ekratna blog.
