
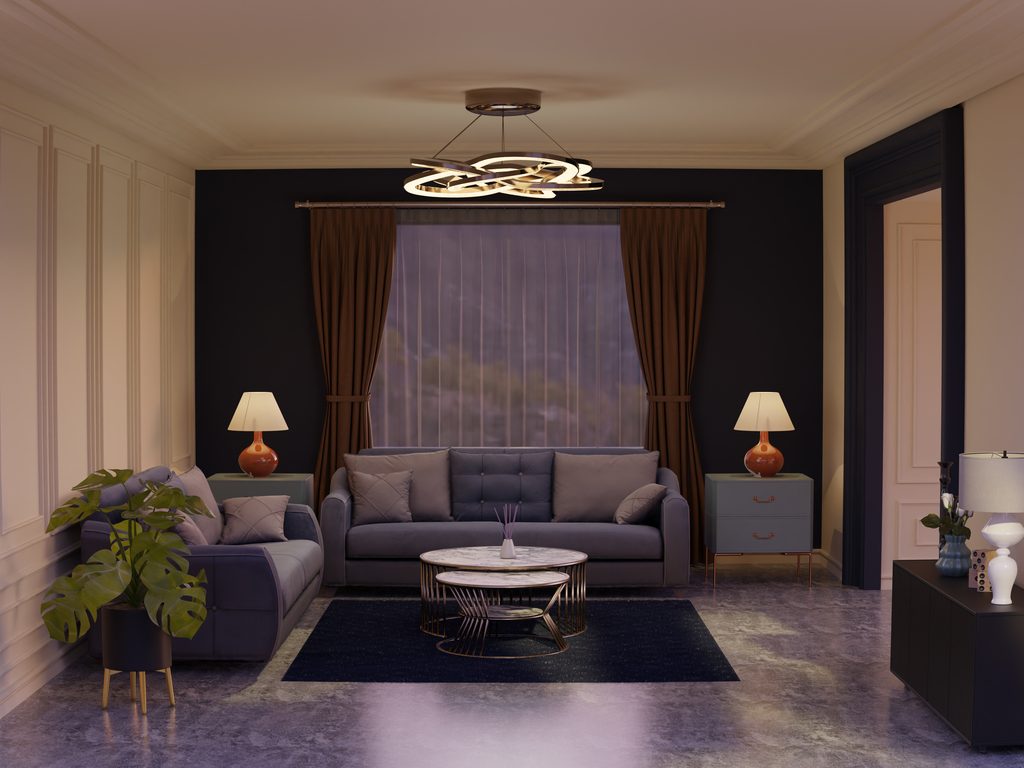
An independent bungalow is a different kind of home. It has its own entrance, its own garden, its own sky. There are no shared walls, no society rules about every change and no lift to wait for. For many Pune families, it is the dream they worked towards for years.
But a bungalow is also a big canvas. More floors, more rooms, more outdoor areas and more services mean more decisions. Without a clear plan, a large home can feel scattered, expensive to run and hard to keep tidy.
This guide explains how to plan bungalow interior design in Pune with confidence. At Ekratna Interiors & Constructions, we design and build homes across the city and the nearby areas, from compact flats to large independent houses. Here is what we have learned about making a bungalow beautiful, practical and comfortable.
Why Bungalow Interior Design Needs a Different Approach
Designing a flat and designing a bungalow are two different jobs. In a flat, the layout is fixed and you work inside it. In a bungalow, the interior, the structure and the outdoors are all connected.
Good bungalow interior design deals with several special points:
- Multiple levels: staircases, landings and floor-to-floor flow become design features.
- More services: larger electrical, plumbing, water and security systems need careful planning.
- Outdoor connection: gardens, terraces, parking and verandahs are part of the home.
- Climate response: light, shade and airflow can be designed in, rather than added later.
- Family needs over decades: children grow, parents age and guests come and go.
The interior should work together with the architecture, not against it. That is why the best results come when the designer is involved early.
Start With the Plan: Architecture and Interiors Together
The biggest savings in a bungalow project come from planning interiors alongside the structure.
If you are building new
Involve your interior designer before the drawings are final. They can suggest changes while the walls are still on paper, such as better window positions, wardrobe walls, staircase design and electrical points. Moving a wall on paper costs nothing. Moving it after construction costs a lot. Read our guide on house construction cost in Pune to understand how planning affects the overall budget.
If you are renovating an older bungalow
Start with a structural and services check. Old wiring, pipes and roofs often need attention before any decor begins. Always ask a licensed structural engineer before removing or changing walls. Our home renovation guide for Pune explains how to plan this process safely.
Check approvals
Rules for plot use, additions and changes depend on the area and the authority. Confirm what is required with your local body, such as the Pune Metropolitan Region Development Authority or the municipal corporation that covers your plot, before you begin.
Tip: Make a list of how many people will live in the bungalow now, and in ten years. Plan the rooms around real family life, not only around the plan on paper.
Plan the Floor-by-Floor Layout for Bungalow Interior Design
A bungalow usually has two or three levels. Each floor should have a clear purpose.
| Floor | Typical use | Design focus |
|---|---|---|
| Ground floor | Entrance, living, dining, kitchen, guest or elder bedroom, pooja | Public and shared spaces, easy access, durability |
| First floor | Master bedroom, children’s rooms, family lounge, study | Privacy, quiet, comfort |
| Second floor or terrace | Extra bedroom, home office, entertainment room, terrace garden | Flexibility and outdoor living |
Keep public and private zones apart
Guests should be able to reach the living room without passing through family areas. Place bedrooms away from the main entrance and the noisiest rooms.
Plan a bedroom on the ground floor
This is a smart choice for elderly family members, and also works as a guest room. It means stairs are not a daily challenge.
Plan for the future
Think about whether you may need a home lift, a second kitchen or separate quarters for a relative later. It is much cheaper to leave a space or a shaft than to add one afterwards.
For help with ordering your project, read our guide on how to plan your home interior before starting.
Entrance, Verandah and Foyer Ideas
In a bungalow, the arrival experience begins at the gate. Make it welcoming.
- Verandah or sit-out: a covered seating area at the front is a lovely place for morning tea and a traditional touch.
- Main door: choose a solid, well-finished door in wood or a durable material that suits the climate.
- Foyer: use a console, a mirror and warm lighting. Add a shoe cabinet and a place for keys and bags.
- Flooring: use durable, non-slip stone or tile that handles footfall and rain.
- Lighting: light the path from the gate and the porch for safety and charm.
A well-designed entrance sets the tone for the whole home.
Living Room Ideas for Bungalow Interior Design
Bungalow living rooms are often larger. The challenge is to make a big room feel warm.
- Create seating zones: use rugs and furniture groupings to make conversation areas.
- Use double-height space well: if the ceiling is tall, add a statement chandelier or a tall feature wall.
- Layer the lighting: combine cove lights, spotlights and floor lamps for different moods.
- Connect with the outdoors: use large windows or sliding doors that open to a garden or verandah.
- Add a formal and a family zone: some bungalows suit a formal living room and a separate family lounge.
For more layout and lighting ideas, see our guide on modern living room design for Pune homes.
Staircase Design: A Feature, Not Just a Passage
In bungalow interior design, the staircase is the centre of the home. It deserves real attention.
Choose a style
- Straight or L-shaped: simple and space-efficient.
- U-shaped or dog-leg: compact and good for multi-floor homes.
- Floating or open-riser: light and modern, but needs careful safety planning.
- Curved or spiral: dramatic, but needs more space and skilled work.
Think about safety and comfort
Use non-slip treads and a sturdy railing at a safe height. Keep the steps comfortable, especially if elders or children use them every day. Add a light on every landing and at the foot of the stairs.
Use the space around the stairs
The area under the stairs can hold a powder room, a study nook or drawers. Walls along the stairs suit paintings, wall panels or a gallery of family photos.
Kitchen Ideas for Bungalow Interior Design
Bungalow kitchens often serve large families and frequent guests. They need to be both beautiful and hard-working.
- Choose a larger layout: U-shaped, parallel or island kitchens use bigger spaces well.
- Consider a wet and dry kitchen: a small closed kitchen for heavy cooking, and an open one for light tasks and entertaining.
- Plan for storage: tall pantry units, deep drawers and a utility area for bulk groceries.
- Ventilate well: a powerful chimney and cross-ventilation keep the home fresh.
- Add a utility or service area: a space for washing, drying and storage keeps the main kitchen clean.
Use moisture-resistant plywood in kitchens and wet areas, because of Pune’s monsoon. You can compare plywood grades through the standards published by the Bureau of Indian Standards.
Bedroom Ideas for Bungalow Interior Design
Bedrooms in a bungalow are usually larger and may have attached bathrooms, dressing areas or small balconies.
Master bedroom
Plan a restful retreat. Add a walk-in wardrobe or a dressing area, a seating corner and a balcony or window with a view. Use soft, warm lighting. For more ideas, read our guide on master bedroom interior design.
Children’s bedrooms
Choose washable finishes and storage that grows with the child. Add a study corner and enough play space.
Guest bedroom
A guest room with an attached bathroom makes visitors feel at home. Keep it light, neat and flexible.
Elders’ bedroom
Place it on the ground floor if possible. Use anti-skid flooring, soft night lights and a bed at a comfortable height.
Pooja Room, Family Lounge and Special Rooms
A bungalow gives you room for spaces that flats rarely allow.
Pooja room
Give it a calm, quiet corner, ideally away from bathrooms and heavy traffic. Use wood, stone or marble with concealed lighting. Keep a safe distance between flames and any panels or curtains.
Family lounge
An upper-floor lounge gives the family a casual space for TV, games and conversation, separate from the formal living room.
Home office or study
Choose a quiet room with good daylight and a neat backdrop for video calls. Plan power points and a strong internet connection.
Entertainment or home theatre room
A dedicated room with acoustic panels and controlled lighting gives a cinema feel. Plan the wiring early.
Utility room and storage
A separate utility room for washing, ironing and cleaning supplies keeps the rest of the house tidy.
Outdoor Spaces: Garden, Terrace and Parking
One of the greatest joys of a bungalow is the outdoor space. Treat it as part of your bungalow interior design.
Garden and landscaping
Plan a garden that suits your time and water use. Choose native, hardy plants for Pune’s climate. Add seating, soft lighting and a path that connects to the house.
Terrace
A terrace can become a relaxing evening area, a small kitchen garden or a play space. Use proper waterproofing and weather-safe furniture. Add shade with a pergola or canopy.
Parking and gate
Plan the parking so cars do not block the entrance. Use durable paving and good lighting. A clear route from car to door is a small but valued detail.
Outdoor lighting and safety
Light the gate, path, porch and garden. Add CCTV and sensor lights for security. Use weather-rated, well-sealed fittings.
Use Light and Air Wisely in Bungalow Interior Design
A good bungalow works with Pune’s weather, not against it.
- Place large windows on the side that gets pleasant light, and use shading on the hot side.
- Plan cross-ventilation so air can flow through the home.
- Use verandahs, overhangs and screens to cut harsh afternoon sun.
- Consider a courtyard or skylight to bring daylight deep into the home.
- Choose light colours on exterior walls to reflect heat.
- Insulate the roof or use heat-reflective treatment on the terrace.
These choices cut cooling costs and make the home more comfortable all year.
Material and Finish Ideas for Bungalow Interior Design
A bungalow gives you room to choose richer, longer-lasting materials.
| Area | Material ideas | Why they suit a bungalow |
|---|---|---|
| Flooring | Vitrified tiles, natural stone, wood-finish tiles | Durable and easy to maintain over large areas |
| Staircase | Stone treads, wooden railings, glass or metal balustrade | Strong, safe and stylish |
| Doors and windows | Seasoned wood, UPVC, aluminium | Weather resistance and security |
| Wardrobes and units | Moisture-resistant plywood with laminate or veneer | Handle humidity and daily use |
| Outdoor areas | Anti-skid stone, paver blocks, weatherproof decking | Safe in rain and heat |
Choose materials with care, as large homes magnify any mistake in quality. If you are unsure about your style, read our guide on how to choose the right interior design style.
Plan the Services Before the Interiors
In bungalow interior design, hidden services matter as much as visible design.
Electrical and lighting
- Plan enough circuits, sockets and points for each room.
- Use separate circuits for heavy appliances such as air-conditioners.
- Add proper earthing and safety breakers.
- Use a licensed electrician for all work.
Plumbing and water
- Plan tanks, pumps and pipe routes carefully.
- Pressure-test all lines before closing walls.
- Consider rainwater harvesting where rules and plot allow. Check the current requirements for your area.
Solar and energy
A bungalow roof is well suited to solar panels. Check current schemes and rules on the Ministry of New and Renewable Energy website. Also choose star-rated appliances to cut power use, as explained by the Bureau of Energy Efficiency.
Security and smart systems
- Plan CCTV, video door phones and alarms.
- Consider smart switches and lighting control if they suit your lifestyle.
- Lay conduits early so wiring stays hidden.
Safety note: Always use licensed professionals for electrical, gas and structural work. In a large home, a small error can have large consequences.
Budget Planning for Bungalow Interior Design
A bungalow has more area, more rooms and more services than a flat, so budgeting needs care. We do not quote a single price because costs vary widely by size, materials and finish. Here is what drives the total.
- The built-up area and the number of floors.
- The grade of materials, such as stone, wood and fittings.
- The complexity of the staircase, ceilings and custom furniture.
- The number of bathrooms, kitchens and special rooms.
- The scale of outdoor works, landscaping and lighting.
- Services such as solar, automation, security and lifts.
- The quality of labour and site supervision.
How to control the budget
- Plan the full scope first and build in phases if needed.
- Spend more on structure-linked items, such as waterproofing, wiring and plumbing.
- Spend less on decor that you can add over time.
- Ask for an itemised quote with materials, brands, sizes and rates.
- Keep a buffer of 10 to 15 percent for unexpected costs.
Our 3 BHK room-by-room planning guide shows how to split budget across rooms, and the same method works for larger homes.
Timeline for a Bungalow Project
A bungalow takes longer than a flat. Plan for the schedule early.
| Stage | What happens |
|---|---|
| 1. Planning and design | Brief, layouts, 3D views, material choices and approvals |
| 2. Structure and services | Construction or repairs, wiring, plumbing, waterproofing |
| 3. Civil finishing | Plaster, flooring, tiling, doors and windows |
| 4. Interior works | Carpentry, false ceilings, wardrobes, kitchen and panels |
| 5. Finishing | Painting, lighting, fixtures and cleaning |
| 6. Handover | Final checks, snag fixing and a walkthrough |
For a wider view of building time, read our guide on how long it takes to construct a house in Pune.
Common Mistakes in Bungalow Interior Design
Avoid these errors to enjoy a smooth project:
- Designing interiors after the structure is finished, when walls cannot move.
- Ignoring services such as wiring, plumbing and conduits until too late.
- Creating huge rooms that feel empty and are costly to cool.
- Skipping a ground-floor bedroom and regretting it as family needs change.
- Forgetting storage and utility space in a big home.
- Using slippery tiles on steps, verandahs and outdoor areas.
- Neglecting waterproofing on terraces and sunshades.
- Choosing a contractor only on price without checking references.
Careful planning is the best protection against these problems.
How to Choose a Team for Your Bungalow Project
A bungalow project is a big commitment. Look for these points before you sign:
- Experience with large homes: ask to see finished bungalows, not just flats. See our projects page for examples.
- Design and execution together: one team that plans and builds reduces gaps and delays.
- Clear pricing: an itemised quote with no vague totals.
- Site supervision: a team that visits regularly and records progress.
- Warranty and after-sales support: written cover on structure and workmanship.
Learn more about us on the About Us page, or explore our full range of interior design and construction services. For more guides, visit our blog.
Your Quick Bungalow Interior Design Checklist
- Involve the designer early, ideally before drawings are final.
- Define the purpose of each floor and room.
- Keep public and private zones separate.
- Plan a ground-floor bedroom for elders or guests.
- Treat the staircase as a design feature, with safe, non-slip steps.
- Plan services, wiring, water and security before finishes.
- Use materials suited to Pune’s climate.
- Design outdoor areas as part of the home.
- Get an itemised quote with a budget buffer.
- Choose a team with real bungalow experience.
Great bungalow interior design makes a large home feel warm, organised and easy to live in. For fresh inspiration and finished-home photos, follow us on Instagram.
Planning Your Bungalow Interior Design?
Talk to the team at Ekratna Interiors & Constructions. We will help you plan a bungalow that is beautiful, practical and built to last.
Book a Free ConsultationFrequently Asked Questions
When should I involve an interior designer in a bungalow project?
As early as possible, ideally before the architectural drawings are final. Early involvement lets the designer suggest changes to walls, windows, services and staircases while they are still easy and cheap to adjust.
How is bungalow interior design different from flat interior design?
A bungalow has multiple levels, more services, outdoor areas and more freedom to change the layout. Interiors, structure and outdoors are connected, so they need to be planned together.
Should I plan a bedroom on the ground floor?
Yes, if you can. A ground-floor bedroom helps elderly family members avoid stairs and doubles as a guest room. It is hard to add later, so plan it early.
Which flooring is best for a bungalow?
Vitrified tiles, natural stone and wood-finish tiles all work well indoors. Use anti-skid stone or paver blocks for steps, verandahs and outdoor areas.
Is solar suitable for a bungalow in Pune?
A bungalow roof often has good space for solar panels. Check current schemes, rules and requirements before installing, and use a reputed installer.
How much does bungalow interior design cost?
The cost depends on the area, floors, materials, finishes, services and outdoor works. Ask for an itemised quote, plan in phases if needed and keep a 10 to 15 percent buffer.