
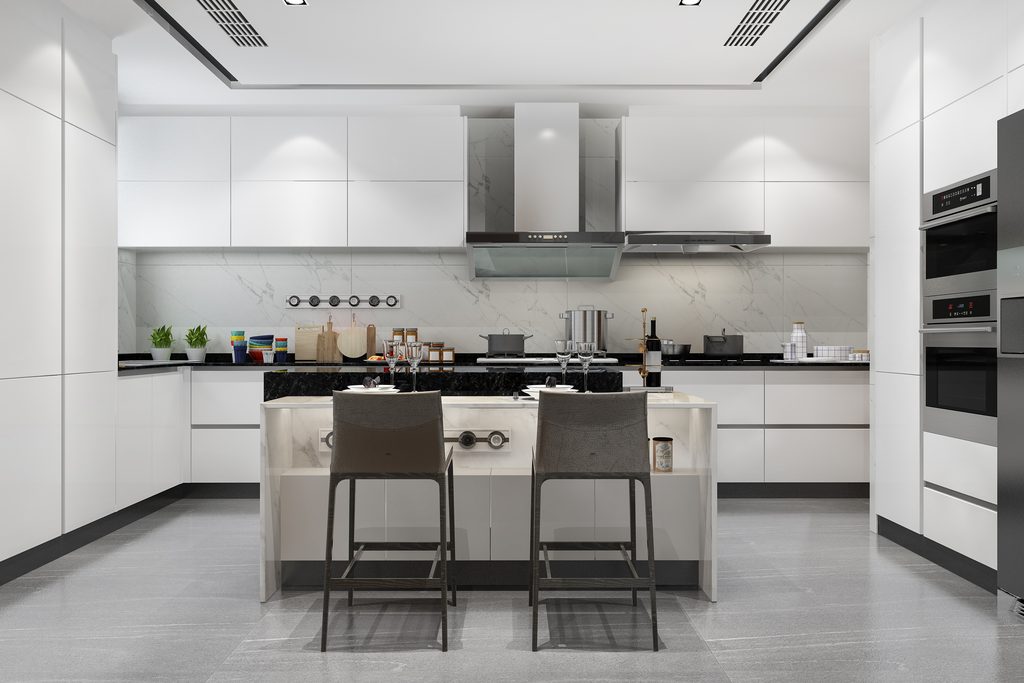
If you love to cook, you know how much a kitchen layout matters. A poor layout means extra steps, cramped counters and a lot of frustration. A good one makes cooking smooth, even on a busy morning.
Among all kitchen layouts, the U-shaped modular kitchen is often called the most efficient. It wraps around you on three sides, so everything you need is within easy reach.
But it is not right for every home. At Ekratna Interiors & Constructions, we plan kitchens across Pune, and we often help owners decide if this layout suits them. This guide explains the pros, the cons and the best ideas, so you can choose with confidence.
What Is a U-Shaped Modular Kitchen?
A U-shaped modular kitchen has counters and cabinets along three connected walls. Together they form the shape of the letter U. You stand in the open centre, and the work areas surround you.
The “modular” part means the kitchen is built from factory-made units. These units are designed, cut and finished in standard sizes, then fitted on site. This gives a neat finish and faster installation.
A typical U-shaped layout has:
- A long base leg, usually along the main wall.
- Two side legs that run perpendicular to it.
- An open end that serves as the entry.
- Two inside corners that need smart storage.
The sink, hob and refrigerator are usually placed on different legs. This creates a compact and efficient work triangle.
How the Work Triangle Works in a U-Shaped Modular Kitchen
The work triangle is the path between the three main tasks: storing food (fridge), washing (sink) and cooking (hob). A good kitchen keeps these three points close but not cramped.
The U-shaped modular kitchen suits the triangle very well. Each leg can hold one of the three points. You can turn on the spot instead of walking across the room.
A simple placement idea
- Sink: on the base leg, often below a window.
- Hob: on one side leg, with a chimney above it.
- Refrigerator: near the entrance of the other side leg.
Keep a clear stretch of counter between the hob and the sink. This is your main prep zone for cutting and mixing.
Pros of a U-Shaped Modular Kitchen
This layout has several strong advantages. Here are the main ones.
1. Plenty of counter space
Three legs mean a long, continuous work surface. You can prep, cook and plate at the same time without moving items around.
2. Excellent storage
You get base cabinets, wall cabinets and tall units on three sides. That means room for utensils, groceries, appliances and a full pantry.
3. An efficient work triangle
Everything is within a few steps. This saves time and effort, especially if you cook large meals daily.
4. Good for two cooks
Two people can work in different legs without bumping into each other. It suits families where more than one person cooks.
5. Few distractions
Since the U has only one entry point, people rarely walk through the work area. This keeps the cooking zone safe and calm.
6. Easy to add an extra feature
You can extend one leg into a breakfast counter or a small peninsula. This adds seating without extra floor space.
Cons of a U-Shaped Modular Kitchen
No layout is perfect. Know the drawbacks before you commit.
1. It needs enough space
If the room is too narrow, the U will feel cramped. The legs end up too close, and doors collide. This layout works best in medium and large kitchens.
2. Corners can be awkward
The two inside corners are hard to reach. Without smart corner units, items get lost in the dark depths.
3. It can feel closed in
Three walls of cabinets can make the room feel heavy. Light colours and good lighting solve this, but it needs planning.
4. The cost can be higher
More cabinets, more counter and more hardware mean a higher cost than a simple straight kitchen. The final amount depends on your material choices.
5. Not ideal for a shared wall opening
If the open end faces a dining area, the middle may need careful design. Otherwise, the cooking mess becomes visible.
Tip: Measure your kitchen carefully before choosing the U shape. If the space between opposite counters is too small, an L-shaped or parallel layout may work better.
How Much Space Does a U-Shaped Modular Kitchen Need?
Space is the key question. A cramped U can be worse than a simple straight kitchen.
A commonly recommended gap between two opposite counters is about 1.2 to 1.5 metres, or roughly 4 to 5 feet. This gives you room to move, bend and open doors without hitting the other side.
| Kitchen size | Suitability | What to do |
|---|---|---|
| Very small or narrow | Usually not suitable | Consider a straight, L-shaped or parallel layout |
| Medium size | Works well | Use compact units and smart corner storage |
| Large size | Excellent fit | Add a breakfast counter or pantry unit |
If your flat has a smaller kitchen, you can compare options in our blog, which has detailed guides on different kitchen layouts.
Corner Storage Ideas for a U-Shaped Modular Kitchen
The corners decide how useful your U-shaped kitchen will be. Smart fittings turn dead space into daily storage.
- Carousel units: rotating trays bring items to you.
- Magic corner units: pull-out baskets slide out from the corner.
- Corner drawers: L-shaped drawers use the full depth.
- Wall corner lift-ups: upper units with shelves that swing down.
- Open corner shelves: a simple option for plates and jars in the wall corner.
Choose good-quality hardware for these fittings. Cheap channels and hinges wear out fast under daily use.
Layout Variations for a U-Shaped Modular Kitchen
You can adapt the basic U to suit your home and your lifestyle.
U-shape with a breakfast counter
Extend one leg to form a raised or flush counter. Add two stools. It becomes a casual dining spot and a social corner.
U-shape with a window
Place the sink under the window on the base leg. You get daylight and a pleasant view while washing up.
U-shape with a pantry wall
Use one leg as a tall pantry unit. It holds groceries, appliances and bulk items, and keeps the counters clear.
Open U-shape
If your kitchen opens to the living area, use a half-height partition or a glass screen. It keeps the space connected but hides cooking mess.
Closed U-shape
If you prefer a separate kitchen, a sliding door at the entry keeps smells and noise in. This suits heavy Indian cooking.
Countertop and Backsplash Choices
With three legs of counter, the material choice matters both for looks and for cost.
| Material | Strength | Watch out for |
|---|---|---|
| Granite | Heat and scratch resistant | Needs sealing; heavy |
| Quartz | Low maintenance, non-porous | Can be affected by very high heat |
| Stainless steel | Hygienic and durable | Shows scratches over time |
| Laminate | Budget friendly | Less heat resistant |
For the backsplash, glazed tiles or toughened glass panels wipe clean quickly. Choose large tiles to reduce grout lines, which collect oil.
Cabinet Materials for Pune’s Weather
Pune has hot summers and a heavy monsoon. Kitchen cabinets face heat, steam and humidity every day.
- Base units: use moisture-resistant plywood or a similar water-resistant board.
- Shutters: laminate, acrylic or PU finish all handle kitchen conditions well.
- Edge banding: use sealed, well-finished edges to block moisture.
- Hardware: soft-close hinges and strong channels last longer.
You can compare plywood grades through the standards published by the Bureau of Indian Standards. Good materials cost a little more upfront, but they save money on repairs later.
Lighting Ideas to Keep the U Feeling Bright
Three walls of cabinets can block light. Good lighting prevents the kitchen from feeling closed in.
- Ceiling lights: bright, even light for general cooking.
- Under-cabinet strips: remove shadows on the counter.
- Pendant lights: add style above a breakfast counter.
- Inside-cabinet lights: help you find items in deep corner units.
- Natural light: keep the window clear whenever possible.
Use LED fittings for lower power use. Light-coloured shutters also reflect light and help the room feel open.
Ventilation and Chimney Planning
A U-shaped kitchen has more walls, so smoke and smell can linger. Plan ventilation early.
- Choose a chimney with enough suction for heavy Indian cooking.
- Install it at the height recommended by the manufacturer.
- Keep the duct run short, with as few bends as possible.
- Add an exhaust fan or a window for cross-ventilation.
- Clean the filters regularly to maintain performance.
Choose star-rated appliances to save power. The Bureau of Energy Efficiency explains how the star label programme works.
Colour Ideas for a U-Shaped Modular Kitchen
Colour changes how big the kitchen feels. Light shades make a U-shaped modular kitchen feel airy and open.
- White and cream: bright and clean, ideal for medium kitchens.
- Light grey with wood: modern and warm.
- Two-tone design: darker lower cabinets with lighter upper cabinets.
- Soft green or blue: a calm and fresh feel.
- Matte finishes: reduce glare and hide fingerprints.
If you are unsure about your style, read our guide on how to choose the right interior design style.
Budget Planning for a U-Shaped Modular Kitchen
A U-shaped kitchen uses more material than a straight one. A clear budget protects you from surprises.
Know the cost drivers
- The total running length of cabinets.
- The type of plywood and shutter finish.
- The quality of hardware and corner fittings.
- The countertop material.
- The number of tall units and appliances.
Plan the split
Spend more on hardware, cabinet boxes and the countertop. You use these every day. Spend less on decor and open shelving.
Keep a buffer
Set aside 10 to 15 percent of your budget for unexpected costs. Ask for an itemised quote that lists each material, size and rate. For more on budget planning, read our home renovation guide for Pune.
Common Mistakes to Avoid
Learn from the errors we see most often:
- Choosing a U-shape for a space that is too narrow.
- Skipping corner fittings and wasting the corners.
- Placing the hob next to the fridge or too close to the door.
- Ignoring lighting and ending up with dark corners.
- Using poor-quality plywood that swells in the monsoon.
- Making the counter height uncomfortable for the main cook.
- Forgetting power points for small appliances.
Set the counter height to suit the person who cooks most. A comfortable height saves your back over the years.
Is a U-Shaped Modular Kitchen Right for You?
Ask yourself these questions:
- Is my kitchen large enough to keep a comfortable gap between the legs?
- Do I cook large meals or more than one dish daily?
- Do I need a lot of storage?
- Do two people cook together?
- Do I want a separate, closed kitchen?
If you answered yes to most of these, a U-shaped kitchen is probably an excellent choice. If your space is tight, an L-shaped or parallel layout may suit you better. You can see how the layouts compare in our 3 BHK room-by-room planning guide.
How to Maintain Your U-Shaped Kitchen
A little routine care keeps the kitchen fresh for years.
- Wipe counters and shutters daily with a soft, damp cloth.
- Clean the backsplash after frying or heavy cooking.
- Clean chimney filters every few weeks.
- Check hinges and channels once a year and tighten if needed.
- Avoid placing very hot pans directly on the counter.
- Keep the sink area dry to protect the cabinet base.
Regular care protects your investment and keeps the finish looking new.
How to Choose a Designer for Your Modular Kitchen
A well-planned kitchen needs skilled design and neat execution. Look for these points:
- Experience with modular kitchens: ask to see finished kitchens, not only 3D images.
- Portfolio: see our finished homes on the projects page.
- Clear pricing: an itemised quote with no hidden charges.
- Site supervision: a team that visits and fixes issues quickly.
- Warranty: written cover on workmanship and hardware.
Learn more about us on the About Us page, or explore our full range of interior design services. To plan your whole project in order, read our home interior planning guide.
Your Quick U-Shaped Kitchen Checklist
- Measure the room and confirm there is a comfortable gap between the legs.
- Place the sink, hob and fridge on different legs for a good work triangle.
- Choose smart corner fittings.
- Pick moisture-resistant boards and quality hardware.
- Plan layered lighting and strong ventilation.
- Choose light colours to keep the room open.
- Set the counter height for the main cook.
- Get an itemised quote with a budget buffer.
A well-planned U-shaped modular kitchen can be the most comfortable kitchen you ever use. It is efficient, storage-rich and a pleasure to cook in. For fresh inspiration and finished-home photos, follow us on Instagram.
Planning Your U-Shaped Modular Kitchen?
Talk to the team at Ekratna Interiors & Constructions. We will help you decide the right layout and build a kitchen that suits the way you cook.
Book a Free ConsultationFrequently Asked Questions
What is a U-shaped modular kitchen?
It is a kitchen with counters and cabinets along three connected walls in the shape of the letter U. It uses factory-made modular units for a neat finish and faster installation.
What are the advantages of a U-shaped modular kitchen?
It offers plenty of counter space, excellent storage, an efficient work triangle and room for two people to cook together. It also keeps foot traffic out of the cooking area.
How much space do I need for a U-shaped kitchen?
A commonly recommended gap between opposite counters is about 1.2 to 1.5 metres (4 to 5 feet). Smaller or narrow rooms may suit an L-shaped or parallel layout better.
How do I use the corners in a U-shaped kitchen?
Use carousel units, magic corner pull-outs, corner drawers or lift-up wall units. These bring hard-to-reach items into easy reach.
Is a U-shaped modular kitchen more expensive?
It often costs more than a straight kitchen because it uses more cabinets, counter and hardware. The final price depends on your materials, finishes and appliances.
Which materials suit a modular kitchen in Pune?
Use moisture-resistant plywood for base units, quality laminate or acrylic shutters, and a durable countertop such as granite or quartz. These handle humidity and daily kitchen use.
