
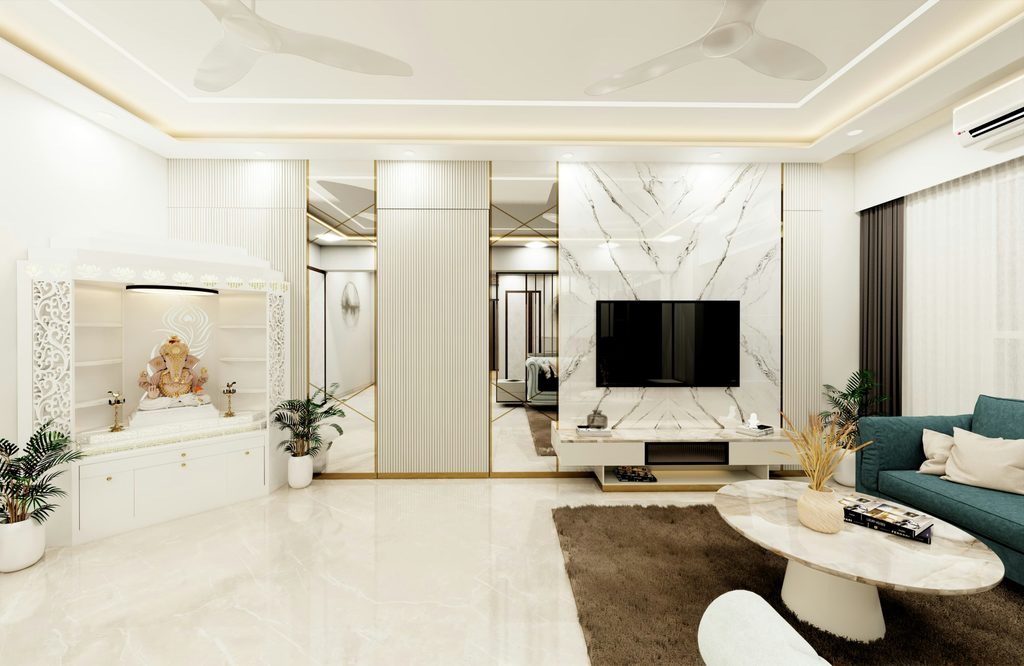
If you live in a 1 BHK or 2 BHK home anywhere in Pune, you already know the daily struggle: too many things, not enough places to put them. Storage isn’t a luxury add-on in a small apartment — it’s the difference between a home that feels calm and one that feels cluttered no matter how often you tidy up. The good news is that with the right planning, even a compact flat in areas like Lohegaon, Wagholi, or Viman Nagar can hold everything a family needs without feeling cramped.
This guide walks through practical storage ideas for a small apartment, room by room, so you can plan before construction or renovation begins rather than trying to squeeze in extra cabinets after the fact.
Why Storage Planning Matters More in Small Apartments
In a larger home, poor storage planning is an inconvenience. In a small apartment, it becomes the single biggest factor in how livable the space feels. Every square foot has to earn its place, and every cabinet, shelf, and drawer needs to be planned around how the household actually uses the room — not just where it looks nice on a layout drawing.
Most Pune apartments in the 550–950 sq ft range are built with fairly standard room proportions, which means storage has to work harder in less space. Planning storage early, ideally at the same stage you’re finalising your home interior planning, saves you from expensive rework later and avoids the common trap of buying loose furniture that doesn’t fit the room properly.
Bedroom Storage Ideas for a Small Apartment
The bedroom is usually where storage problems show up first — clothes, linen, luggage, and personal items all compete for the same limited floor area.
Bed with Hydraulic or Drawer Storage
A hydraulic-lift bed base can hold an enormous amount — folded blankets, off-season clothes, extra pillows, even suitcases — without needing a separate cupboard. Drawer-style beds work well too, especially for children’s rooms where quick access matters more than maximum capacity.
Full-Height Wardrobes
Wardrobes that go all the way to the ceiling, rather than stopping short with a gap above, add a genuine 15–20% more storage in the same footprint. The top section, reached with a small stool, is ideal for rarely used items like festival decor or extra bedding.
Loft Storage Above Wardrobes
A shallow loft unit above the main wardrobe is one of the most underused storage opportunities in Pune homes. It’s perfect for suitcases, storage boxes, and seasonal items that don’t need daily access.
Tip: If you’re planning a small bedroom, decide your storage layout before finalising the bed size. A queen bed with drawer storage often replaces the need for a separate chest of drawers entirely, freeing up floor space for movement.
Kitchen Storage Solutions That Actually Work
Pune kitchens, especially in 2 BHK flats, tend to be compact galley or L-shaped layouts. Getting storage right here has the biggest day-to-day impact on how the whole home feels.
Tall Units Instead of Wide Ones
A tall pull-out unit (also called a larder or pantry unit) stores more in less width than a row of standard base cabinets, and keeps groceries, spices, and appliances organised and visible instead of buried at the back of a deep shelf.
Vertical Dividers and Drawer Organisers
Plates, trays, and chopping boards stored flat and stacked are hard to access without disturbing the whole pile. Vertical dividers inside a base cabinet solve this instantly and are inexpensive to add during modular kitchen fabrication.
Corner Carousel Units
Corner cabinets are the most wasted space in any kitchen layout. A carousel or pull-out corner unit can reclaim 60–70% of that dead corner for actual usable storage.
These principles apply whether you’re planning an L-shaped layout or a straight one — see our detailed room-by-room planning guide for how kitchen storage fits into the wider layout of the home.
Living Room Storage Ideas
The living room is where storage needs to stay invisible — nobody wants a room that looks like a warehouse. The trick is choosing furniture that stores things without looking like storage.
- TV units with closed cabinets below, not just open shelving, to hide remotes, set-top boxes, and cables
- A coffee table with a lift-top or drawer for stationery, coasters, and everyday clutter
- Wall-mounted display units that combine open shelves for decor with closed sections for storage
- A console table near the entry that doubles as a drop zone for keys, mail, and bags
If your living room shares space with a dining area, as is common in most Pune 2 BHK layouts, our guide on living room interior design covers how to zone the two areas without losing storage capacity.
Balcony and Entryway Storage
Small spaces near the entrance and on the balcony are frequently ignored, yet they can absorb a surprising amount of household clutter if planned properly.
Entryway Shoe Storage
A slim, floor-to-ceiling shoe cabinet near the main door — even just 300mm deep — keeps footwear out of the living area entirely. Ventilated shutters prevent odour build-up.
Balcony Utility Storage
If the balcony doubles as a utility area, a weatherproof cabinet for cleaning supplies, brooms, and buckets keeps these items out of the kitchen and bathroom, which are usually the most cramped rooms in a small flat.
Vertical Storage and Modular Furniture
When floor area runs out, the wall is the next resource. This is the single most important mindset shift for planning storage in a small apartment: think in terms of cubic space, not just floor space.
- Wall-mounted shelving units above desks, beds, and sofas
- Modular wardrobe systems that can be reconfigured as the family’s needs change over time
- Under-stair storage, if your unit has an internal staircase, is almost always wasted otherwise
- Foldable or wall-mounted study tables in children’s rooms that free up floor space during the day
Modular furniture also has a practical financial advantage: it can be adjusted or partially replaced later without redoing an entire built-in structure, which is useful if you’re renovating in phases.
Built-In Storage vs. Loose Furniture
One of the most common questions homeowners ask an interior designer is whether to go with built-in (carpentry-based) storage or ready-made loose furniture. Both have a place in a well-planned small apartment.
| Factor | Built-In Storage | Loose Furniture |
|---|---|---|
| Space efficiency | Very high — fits exact room dimensions | Moderate — standard sizes may leave gaps |
| Cost | Higher upfront, but no wasted space | Lower upfront, easier to budget in stages |
| Flexibility | Fixed once installed | Can be moved or resold easily |
| Best for | Wardrobes, kitchen cabinets, TV units | Bookshelves, side tables, extra seating with storage |
Most well-planned Pune homes use a mix: built-in carpentry for the big-ticket storage (wardrobes, kitchen units) and loose furniture for flexibility in living and work areas.
Common Storage Planning Mistakes to Avoid
- Buying furniture before finalising the layout — this almost always results in awkward gaps or units that don’t fit
- Ignoring vertical space — stopping storage at eye level wastes 20–30% of available wall height
- Overcrowding one room while leaving another under-planned — storage should be distributed based on actual usage, not guesswork
- Skipping ventilation in closed storage — especially in Pune’s monsoon months, closed wardrobes and shoe units need ventilation slots to prevent dampness and odour
- Not accounting for future needs — a growing family, a work-from-home setup, or a new hobby all change storage requirements over a few years
Budgeting for Small Apartment Storage
Storage costs in a Pune 2 BHK typically range widely depending on material choice — laminate finishes are the most economical, while veneer or acrylic finishes push costs higher. As a general rule, allocate storage-specific carpentry as a distinct line item in your renovation budget rather than folding it into a general “furniture” estimate, since wardrobes and kitchen units usually account for the largest share of total interior costs.
For guidance on planning your renovation budget realistically, our home renovation guide breaks down typical cost distribution across a full home makeover.
Working with an Interior Designer for Storage Planning
Storage planning is one of the areas where a professional interior designer adds the most measurable value. A designer maps storage requirements against actual household habits — how many people, what they own, how often they entertain — rather than applying a generic template. This is especially useful in Pune’s smaller apartment formats, where a few centimetres of miscalculated cabinet depth can mean the difference between a functional kitchen and a cramped one.
At Ekratna Interiors & Constructions, storage planning is built into the design process from the very first site visit, not added as an afterthought once the layout is finalised. This ensures every wardrobe, cabinet, and shelf is sized to fit both the room and the family’s actual belongings.
Reference standard: For anthropometric guidance on furniture and storage dimensions, Indian designers often refer to space-planning standards published by the Bureau of Indian Standards (BIS), which cover minimum clearances and recommended dimensions for residential fittings.
Frequently Asked Questions
What is the most space-efficient storage idea for a small apartment?
Full-height wardrobes combined with loft storage above them are generally the most space-efficient option, since they use vertical space that would otherwise sit empty above standard cabinet height.
Should I choose built-in storage or loose furniture for a small flat?
A mix works best. Built-in carpentry suits wardrobes and kitchen units where exact-fit matters, while loose furniture like bookshelves and side tables offers flexibility to rearrange the room later.
How much should I budget for storage in a 2 BHK interior project?
Storage-related carpentry — wardrobes, kitchen cabinets, and TV units — typically makes up the largest single share of a full interior budget, so it’s worth planning as a dedicated line item rather than estimating it loosely.
How do I plan storage for a kitchen with very little counter space?
Prioritise tall pull-out units and vertical dividers over wide base cabinets, and use corner carousel units to reclaim otherwise wasted corner space.
Can storage be added later, or should it be planned before construction?
Storage can technically be added later, but planning it before construction or renovation begins avoids rework, ensures electrical points and lighting are positioned correctly around units, and is almost always more cost-effective.
Plan Storage That Actually Fits Your Home
Ekratna Interiors & Constructions designs every wardrobe, kitchen unit, and storage solution around how your household really lives — not a generic template. Get in touch for a site visit and a storage plan tailored to your apartment.
Book a Free ConsultationFollow us on Instagram @ekratna_interiors_pune for daily design ideas.
