
Building a house is one of the biggest decisions of your life. Before you pick tiles, paint or furniture, you must decide how the house will stand. Which structure will carry the weight? Which will last the longest? Which suits your plot, your budget and your future plans?
Two systems dominate the discussion in Pune. One is the traditional load-bearing wall system. The other is the modern RCC frame system. Many owners get confused about which is better.
This guide explains RCC vs load-bearing construction in plain language. At Ekratna Interiors & Constructions, we plan and build homes across Pune, and we see this question often. Read on to learn how each system works, where each one fits and what it means for your interiors.
Note: This article gives general guidance. The final structural system for your home must be decided by a licensed structural engineer after studying your plot, soil and plan.
What Is Load-Bearing Construction?
In a load-bearing structure, the walls carry the weight of the building. The roof, the floors and the walls above all rest on the walls below. These walls pass the load down to the foundation.
The walls are usually made of brick, stone or solid concrete blocks. They are thick, often around 230 mm (9 inches) or more. Every wall that carries load must be strong and continuous.
Key features of load-bearing construction
- The walls act as the main structure.
- There are no columns or beams in the main structure of a simple building.
- Walls are thick and run straight down to the foundation.
- Openings such as doors and windows must be limited and carefully placed.
- It is common in low-rise buildings and traditional homes.
Many older bungalows and wadas in and around Pune were built this way. Some are still standing strong after many decades.
What Is RCC Frame Construction?
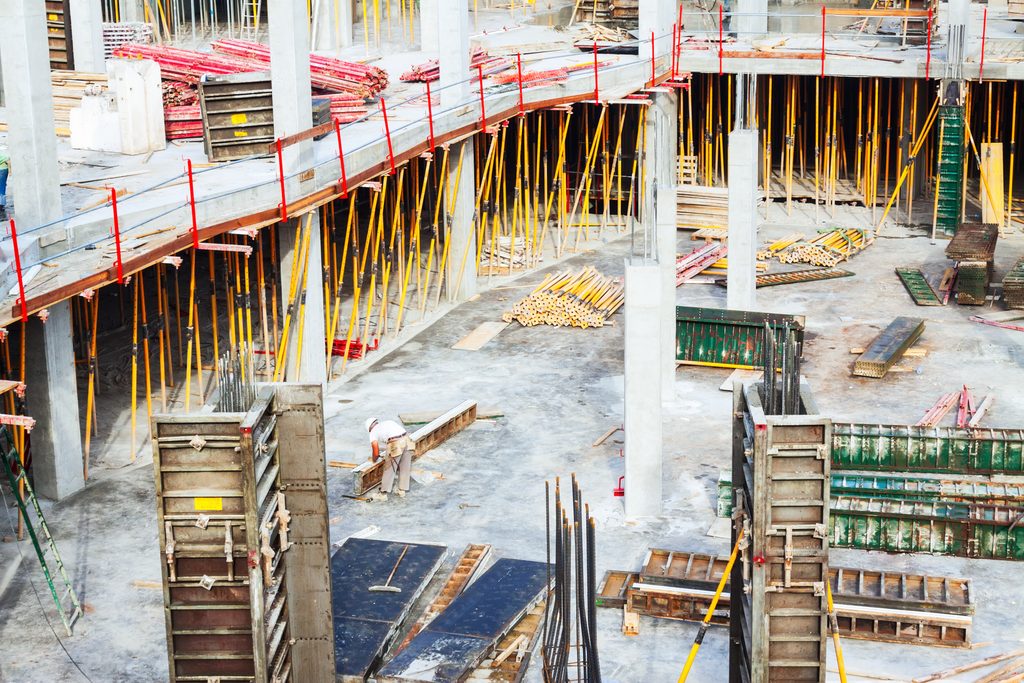
RCC stands for Reinforced Cement Concrete. In an RCC frame structure, a skeleton of columns, beams and slabs carries the load. Steel bars are placed inside the concrete to give it strength in tension.
The walls in this system are usually “infill” walls. They fill the gaps between columns but do not carry the building’s weight. They can be made from brick, AAC blocks or other materials.
Key features of RCC frame construction
- Columns carry vertical load down to the foundation.
- Beams and slabs connect the columns and support floors and roofs.
- Walls are mainly partitions and do not carry the main load.
- The building can have larger openings and open plans.
- It can be designed for many storeys.
Most apartments and modern homes in Pune use RCC frame structures. It is the standard choice for multi-storey buildings.
RCC vs Load-Bearing Construction: A Quick Comparison
This table gives a simple overview of RCC vs load-bearing construction. Exact results depend on your project and local conditions.
| Factor | Load-bearing | RCC frame |
|---|---|---|
| Main structure | Thick walls carry the load | Columns, beams and slabs carry the load |
| Suitable height | Usually low-rise buildings | Low-rise to high-rise |
| Layout flexibility | Limited; walls cannot be removed | High; infill walls can be changed |
| Openings | Restricted size and position | Large openings possible |
| Speed of construction | Slower for larger buildings | Faster with good planning |
| Future expansion | Difficult | Easier if planned at the start |
| Skilled supervision | Needs good masonry | Needs careful concrete and steel work |
| Usable floor area | Thick walls reduce it | Slim walls give more area |
Neither system is always better. The right answer depends on what you are building.
Advantages of Load-Bearing Construction
In the RCC vs load-bearing construction debate, this traditional method still has real strengths for the right project.
- Simple design: the system is easy to understand and plan for small houses.
- Lower material variety: it needs less steel and shuttering for small buildings.
- Good thermal mass: thick walls can help keep rooms cooler in summer.
- Familiar to local masons: many builders know the method well.
- Economical for small, single-storey homes: this is where it usually shines.
Where load-bearing makes sense
It suits small houses, farmhouses, rural homes and compact single-storey or two-storey buildings with simple layouts. If you do not plan to extend or change the layout, it can be a sensible choice.
Limitations of Load-Bearing Construction
In RCC vs load-bearing construction, the same walls that give strength also create limits.
- You cannot remove walls freely. Knocking down a load-bearing wall can weaken the structure.
- Layout is restricted. Large halls and wide openings are hard to create.
- Thick walls reduce floor area. You lose some usable space in every room.
- Height is limited. It is usually used only for low-rise homes.
- Future floors are risky. Adding storeys later is difficult unless the original design allowed for it.
- Earthquake performance needs care. Unreinforced masonry can perform poorly in an earthquake, so proper detailing is important.
These limits matter most when you want to renovate later. Our home renovation guide for Pune explains how structure affects renovation planning.
Advantages of RCC Frame Construction
In RCC vs load-bearing construction, RCC has become the default choice for good reasons.
- Design freedom: you can create open plans, large windows and wide spans.
- Flexible interiors: infill walls can be moved or removed later, after an engineer checks the structure.
- Suitable for many storeys: the frame can be designed for taller buildings.
- Better use of space: slimmer walls give more usable floor area.
- Faster for larger buildings: repeated structural elements speed up work.
- Easier future expansion: extra floors can be planned for at the design stage.
- Standard design codes: India has detailed codes for RCC design and earthquake resistance.
Where RCC makes sense
RCC suits most modern homes, bungalows with more than one floor, duplexes, apartments and any plan with an open layout. It is the safer option if you may extend the house later.
Limitations of RCC Frame Construction
RCC is not perfect either. Know the weak points of RCC vs load-bearing construction before you decide.
- Higher material cost for small buildings: steel, cement and shuttering add up.
- Quality depends on workmanship: poor concrete, weak steel placement or bad curing can cause problems later.
- Needs a structural engineer: design and drawings are essential, not optional.
- Beams and columns show in rooms: they may stick out unless hidden by design.
- Steel can corrode: in poor-quality concrete, moisture can reach the reinforcement, especially during Pune’s monsoon.
The good news is that these problems can be avoided with good supervision and proper materials.
Cost: RCC vs Load-Bearing Construction
Cost is the question every owner asks first. In RCC vs load-bearing construction, the honest answer is that it depends.
Small, single-storey homes
For a small house with simple walls, load-bearing construction can cost less. It avoids columns, beams and a lot of steel.
Larger, multi-storey homes
As the number of floors goes up, thick load-bearing walls become heavy and costly. RCC usually becomes the more economical and practical choice.
What changes the price
- The number of storeys.
- Local prices of steel, cement, bricks and labour.
- The quality of materials you choose.
- The soil and the type of foundation.
- The complexity of the layout.
Do not choose a system based on the first quote. Ask for an itemised estimate. Our guide on house construction cost in Pune explains what drives the budget.
Safety and Earthquake Resistance
Safety must come before cost in RCC vs load-bearing construction. India has clear standards for building design, and a good engineer follows them.
Key Indian standards include:
- IS 456: code of practice for plain and reinforced concrete.
- IS 1893: criteria for earthquake-resistant design of structures.
- IS 13920: ductile detailing of reinforced concrete structures subjected to seismic forces.
- IS 4326: earthquake-resistant design and construction of buildings.
- IS 1905: structural use of unreinforced masonry.
You can explore these and other standards through the Bureau of Indian Standards. Pune falls in a seismically active country, so ask your structural engineer to confirm the seismic zone and design the building accordingly.
Tip: Whichever system you choose, insist on a signed structural design, quality materials and proper site supervision. A good design on paper means little without good work on site.
Speed and Construction Time
Time matters in RCC vs load-bearing construction, especially if you are paying rent while your home is built.
- For small houses, load-bearing walls can go up quickly.
- For multi-storey homes, RCC is usually faster because the frame can be planned and repeated efficiently.
- Both systems slow down during heavy monsoon rains.
- Concrete needs time to cure properly. Rushing this step weakens the structure.
For a full picture of the schedule, read our guide on how long it takes to construct a house in Pune.
What RCC vs Load-Bearing Construction Means for Your Interiors
Your structure shapes your interiors for decades. Here is how each system affects your design choices.
In a load-bearing home
- You cannot remove main walls to open up rooms.
- Deep window sills and thick walls can create useful niches for shelves.
- Wardrobes and storage fit well into thick wall recesses.
- Electrical and plumbing routes need careful planning, since cutting thick walls is hard.
In an RCC home
- Open-plan living and dining areas are easy to create.
- Large windows bring in more daylight.
- Columns and beams can be hidden with false ceilings, wardrobes or wall panels.
- Infill walls can be changed during renovation, with an engineer’s approval.
Good planning at the structure stage saves a lot of time and money during interiors. Our guide on how to plan your home interior before starting shows how to coordinate both.
Hybrid and Other Options
In RCC vs load-bearing construction, you do not always need to choose a pure system. Other approaches exist.
Confined masonry
This method uses masonry walls with small concrete columns and beams around them. It improves strength in small buildings without a full frame.
RCC frame with lightweight infill
Using AAC blocks or similar light materials reduces the dead load on the frame. It can also help with thermal comfort and speed.
Mixed systems
Some low-rise homes combine a load-bearing outer wall with an internal RCC frame. These need careful engineering and should be designed by a professional.
Your engineer can tell you which option fits your plot, budget and plan.
Permissions and Approvals
Your structural system also affects approvals. Building permission in Pune generally needs structural drawings prepared by a licensed structural engineer. You can check current rules and procedures on the Pune Municipal Corporation website, or with the local body that covers your plot.
Always confirm the current requirements before you start. Rules can change, and different areas in Pune fall under different authorities.
How to Choose Between RCC vs Load-Bearing Construction
Ask yourself these questions to guide your decision.
- How many floors do I want now and in the future?
- Do I want an open layout or many small rooms?
- Is my plot size small or large?
- Might I extend or renovate the house later?
- What is my total budget, including a buffer?
- What do the soil and local conditions allow?
- What does my structural engineer recommend?
| If you want… | Likely better choice |
|---|---|
| A small single-storey home on a tight budget | Load-bearing (with proper design) |
| Two or more floors with an open plan | RCC frame |
| Room to add floors later | RCC frame |
| Large windows and wide spans | RCC frame |
| A simple farmhouse or rural home | Load-bearing or confined masonry |
This table is a guide, not a rule. Always confirm with a licensed professional.
Common Mistakes in RCC vs Load-Bearing Construction Decisions
Avoid these errors when choosing your system.
- Choosing based on the lowest quote without checking the design.
- Skipping a structural engineer to save money.
- Planning to add floors later in a load-bearing house.
- Using poor-quality steel or cement in an RCC frame.
- Rushing concrete curing to save time.
- Ignoring soil conditions before choosing the foundation.
- Removing walls during renovation without checking if they carry load.
Never remove or cut a wall in an older home without expert advice. If you cannot tell whether a wall carries load, ask an engineer to inspect it first.
Quality Checks During Construction
Good structure comes from good site practice. Whatever system you choose, watch these points.
- Use tested materials, such as proper-grade cement and steel.
- Check the concrete mix and the steel placement before pouring.
- Make sure there is enough cover over the reinforcement.
- Cure concrete for the full recommended time.
- Check wall alignment and mortar quality in masonry.
- Keep dated photos and records of each stage.
- Ensure the work follows the approved drawings.
An experienced team and regular site supervision protect your investment. Learn more about how we work on our About Us page and see finished work on the projects page.
Your Quick RCC vs Load-Bearing Construction Checklist
- Decide how many floors you want now and later.
- Think about your layout and whether you want open spaces.
- Get the soil tested and a structural design prepared.
- Compare itemised estimates for both systems.
- Check the approval requirements for your plot.
- Choose tested materials and a supervised build.
- Plan your interiors together with the structure.
- Keep records and follow the approved drawings.
The RCC vs load-bearing construction question has no single answer. The best system is the one designed for your plot, plan and budget by a qualified engineer. For more guides on building and interiors, visit our blog, explore our services or follow us on Instagram.
Planning to Build Your Home in Pune?
Talk to the team at Ekratna Interiors & Constructions. We will help you plan the right structure and design a home that is safe, practical and beautiful.
Book a Free ConsultationFrequently Asked Questions
What is the difference between RCC and load-bearing construction?
In load-bearing construction, thick walls carry the building’s weight. In RCC construction, a frame of columns, beams and slabs carries the weight, and the walls mainly act as partitions.
Which is better for a house in Pune, RCC or load-bearing?
RCC is the usual choice for most modern homes, especially those with more than one floor or an open layout. Load-bearing can suit small, simple, low-rise houses. Your structural engineer should decide after studying your plot.
Is load-bearing construction cheaper than RCC?
For small, single-storey homes it can be. As the number of floors increases, RCC generally becomes the more practical and economical option. Prices also depend on material rates and design.
Can I remove a wall in a load-bearing house?
Not without expert advice. Load-bearing walls carry the building’s weight, and removing one without proper support can be dangerous. Always ask a structural engineer first.
Can I add a floor later to my house?
It is easier in an RCC home if the foundation and columns were designed for extra floors from the start. In a load-bearing house, adding floors later is difficult and often not possible without major work.
Do I need a structural engineer for my home?
Yes. A licensed structural engineer prepares the design and drawings, and building permission generally requires them. Their work is vital for the safety of your home.
