
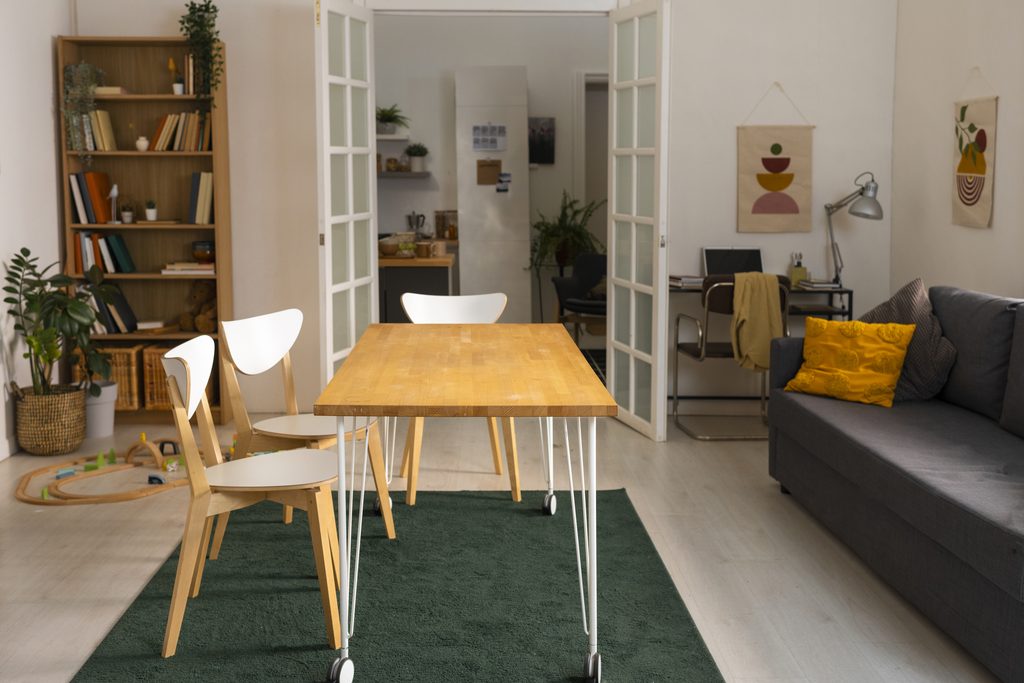
Compact apartments across Pune’s newer residential towers push homeowners toward genuinely creative storage and layout solutions — not as a compromise, but often resulting in more thoughtfully designed homes than larger flats where inefficiency can hide more easily. These space-saving interior ideas aren’t theoretical; they’re the practical solutions that consistently work across the compact layouts common in areas like Wagholi, Kharadi, Lohegaon and Wakad. Here are fifteen worth considering for your own home, covering furniture, storage, colour and layout together.
1. Floor-to-Ceiling Wardrobes
A wardrobe that runs genuinely floor-to-ceiling, rather than stopping short with wasted space above, uses the same footprint as a shorter unit but adds significantly more capacity through overhead loft storage. This overhead zone is ideal for out-of-season items and bedding that isn’t needed daily, keeping the main wardrobe organised for everyday use without expanding its floor presence. Many builder-provided wardrobes in Pune apartments stop well short of the ceiling, leaving a genuinely usable gap that most homeowners never think to reclaim during a renovation.
2. Multi-Functional Furniture
A sofa-cum-bed accommodates occasional guests without permanently dedicating floor space to a spare bed. An extendable dining table stays compact for daily use and expands only when entertaining. Ottoman-style seating that opens for storage serves double duty as both seating and a place to stash items that would otherwise clutter visible surfaces. The general principle across all of these is straightforward: any single piece of furniture that can serve two purposes effectively eliminates the need for a second, separate item competing for the same floor space.
3. Wall-Mounted and Floating Furniture
A floating TV console, wall-mounted bedside shelf, or hanging desk all keep the floor visually and physically clear, which makes a small room read as considerably more open than the same furniture resting on legs that visually anchor it to the floor and interrupt sightlines across the room. This effect is particularly noticeable in bedrooms and living rooms, where floor-level furniture tends to accumulate the most visual weight over time.
4. Vertical Storage Over Floor Storage
Wall-mounted shelving above a desk, kitchen counter or bedside table adds storage capacity without consuming any additional floor footprint. This principle applies across nearly every room in a compact apartment — going up, rather than out, is consistently the more space-efficient direction to add storage. Even a narrow strip of wall above a doorway can accommodate a slim shelf for infrequently used items, space that would otherwise go entirely unused.
5. Sliding Doors Instead of Hinged Doors
Hinged wardrobe and cabinet doors need floor clearance to swing open, effectively making part of the room unusable for anything else. Sliding doors eliminate this clearance requirement entirely, freeing up floor space that would otherwise sit empty purely to accommodate a door’s swing radius. In a genuinely small bedroom, this single furniture choice can be the difference between comfortably fitting a desk or additional seating and not having room for either.
6. Under-Bed Storage
A bed with a hydraulic or drawer-based storage base effectively adds an entire extra storage zone without consuming any additional room. This is particularly useful for seasonal items, extra linens, or belongings that don’t need daily access but still need somewhere organised to go. It’s one of the highest-value storage additions available in a bedroom specifically because the space beneath a bed is otherwise almost always left entirely unused.
7. Foldable and Collapsible Furniture
A fold-down desk or wall-mounted dining table that tucks flat against the wall when not in use avoids permanently dedicating floor space to occasional-use furniture. This works particularly well in a second bedroom that needs to double as a study, or a compact dining area that only needs to expand for guests. Folding chairs that stack or hang on wall hooks complete this approach, allowing an entire dining setup to disappear entirely when not actively in use.
8. Mirrors to Create Visual Space
A well-placed mirror, particularly opposite a window, reflects natural light back into the room and creates a genuine sense of depth that makes a small space feel larger than its actual dimensions, at a fraction of the cost of any structural change. A full-length mirror on a wardrobe door serves this purpose while also being practically functional, avoiding the need for a separate standalone mirror taking up additional space.
9. Light Color Palettes
Lighter wall colours and matching or near-matching wardrobe finishes to the wall colour both reduce visual clutter, softening the boundaries of a room and making it feel more open. Keeping ceiling colour consistent with the walls, rather than a contrasting white, removes a visual line that can make a low ceiling feel even lower than it actually is. This is one of the lowest-cost changes on this list, requiring only paint rather than any furniture or structural investment.
10. Built-In Seating With Storage
A window seat or bench with a lift-up or drawer storage base adds genuine seating without consuming space the way a standalone chair or sofa would. This works particularly well in a living room or bedroom with an underused window nook that would otherwise go to waste, turning an awkward corner into both a functional seating spot and meaningful additional storage.
11. Making the Most of Corners
Corner shelving, corner wardrobes, and L-shaped desk configurations all make use of space that standard rectangular furniture typically leaves empty. Corners are consistently the most underutilised zone in a compact room, and purpose-built corner furniture reclaims that wasted footprint, whether it’s a triangular corner shelf unit or an L-shaped desk that wraps naturally into an otherwise awkward angle.
12. Toe-Kick and Base Cabinet Storage
The often-overlooked space beneath kitchen base cabinets — the toe-kick area — can be converted into shallow pull-out drawers for flat items like baking sheets or cutting boards. It’s a small addition, but one that adds genuine storage capacity from space that would otherwise sit completely empty beneath every base cabinet in the kitchen, adding up to meaningful extra capacity across the full run of cabinetry.
13. Pull-Out and Carousel Kitchen Storage
In a compact kitchen, pull-out drawers in base units and carousel mechanisms in corner cabinets make far more of the available cabinetry accessible than fixed shelving does. Confirming BIS certification under IS 303 for the plywood used in these units gives you a verifiable quality standard, since storage mechanisms with moving parts benefit particularly from durable base materials that won’t warp or fail under repeated daily use.
14. Curtains and Partitions for Flexible Zoning
A curtain, sliding partition, or open shelving unit can define separate zones within a single open room — a sleeping area from a study corner, or a living zone from a dining one — without the cost and permanence of an actual wall, while still allowing the option to open the space back up when needed for a different use or occasion.
15. Designing for Minimal Visible Clutter
Closed cabinetry, rather than open shelving displaying everyday items, keeps a small room feeling calm rather than visually busy. This doesn’t mean owning fewer things — it means planning enough closed storage that daily-use items have a proper home out of sight, which is ultimately what makes compact spaces feel genuinely spacious rather than merely empty, since visual calm matters as much as actual square footage in how a room is experienced day to day.
Prioritising These Ideas on a Limited Budget
Not every idea on this list needs to happen at once, and some deliver more space-saving value per rupee spent than others. Light paint colours, mirror placement and decluttering-focused organisation cost the least and can be implemented almost immediately without any carpentry work. Sliding doors and vertical storage additions sit in the middle range, typically requiring some carpentry investment but delivering substantial usable space in return. Custom multi-functional furniture and built-in seating solutions tend to cost more, since they’re usually made to order rather than purchased off the shelf, but they solve specific space constraints that generic furniture simply can’t address as effectively. Starting with the lower-cost changes while planning the larger investments for when budget allows is a practical way to see immediate improvement without waiting for a full renovation to begin.
Choosing an Interior Design Company in Pune for Small Spaces
Space-saving design benefits considerably from professional planning, since maximising a compact layout often depends on details — exact clearances, hardware choices, load-bearing constraints — that are easy to miss without experience. Ekratna Interiors & Constructions regularly works with compact apartment layouts across Pune and can help translate these ideas into a plan suited to your flat’s exact dimensions. You can explore our full range of interior design services, learn more on our about us page, see completed projects on our projects page, or browse more ideas on our blog. Follow current work on Instagram and Facebook, or reach out through our contact page to discuss your space.
Conclusion
None of these fifteen ideas require major structural changes or a large budget — most are about planning storage and furniture more deliberately, prioritising vertical space over floor space, and choosing pieces that genuinely earn their place rather than simply filling available room. Applied together, they consistently make a compact Pune apartment feel considerably more spacious than its actual square footage would suggest, without requiring the kind of major renovation budget that structural changes would otherwise demand.
Ready to maximise your small apartment?
Ekratna Interiors & Constructions can help you plan storage and layout that makes the most of every square foot.
Request a ConsultationFrequently Asked Questions
What’s the single most effective space-saving idea for a small apartment?
Prioritising vertical storage — floor-to-ceiling wardrobes, wall-mounted shelving — consistently adds the most usable capacity without consuming additional floor space.
Are sliding doors really more space-efficient than hinged ones?
Yes — hinged doors require floor clearance to swing open, which effectively makes part of the room unusable, while sliding doors eliminate this requirement entirely.
Does light-colored paint actually make a room feel bigger?
It genuinely helps — lighter walls and ceiling colours reduce visual boundaries and reflect more light, making a room feel more open than the same space in darker tones.
Is multi-functional furniture worth the extra cost?
Usually yes, particularly in genuinely compact spaces — the floor space saved by avoiding separate single-purpose furniture pieces often justifies the modest price premium.
How do I decide which space-saving ideas to prioritise on a budget?
Start with vertical storage and sliding doors, since these typically offer the most usable space gained per rupee spent, before considering higher-cost custom solutions.
