
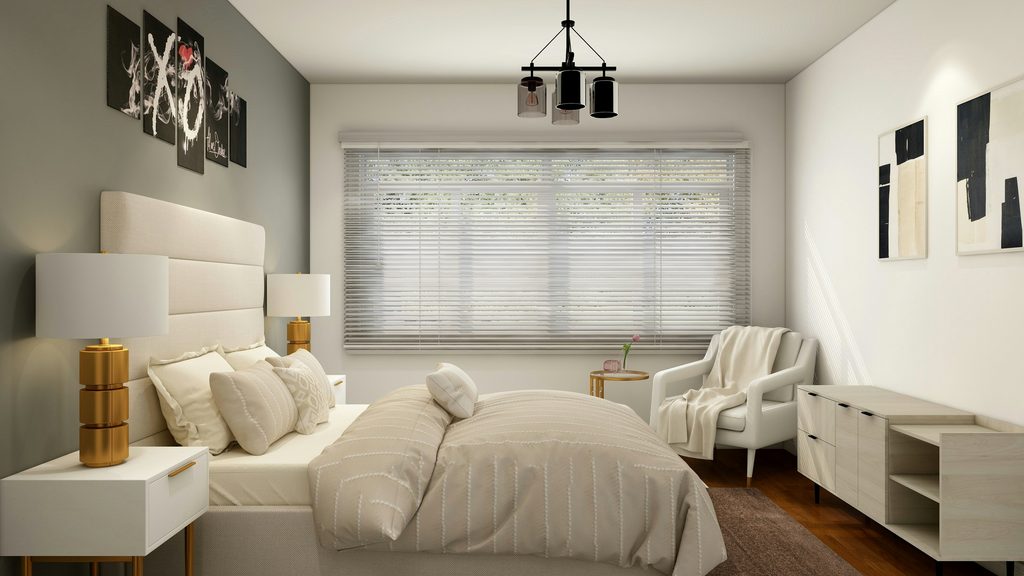
Most second bedrooms in Pune’s newer apartment towers are compact by design — builders prioritise the living room and master bedroom, leaving the second bedroom noticeably smaller. That doesn’t mean it has to feel cramped. Good bedroom interior design for a small room is almost entirely about smart storage and layout decisions, not expensive finishes. This guide covers the ideas that consistently make small bedrooms in Pune apartments feel larger and more functional, whether the room is used daily or serves double duty as a guest space or study.
Start With the Bed Placement, Not the Decor
In a small bedroom, the bed usually dictates everything else. Placing it against the longest wall, rather than centred in the room, frees up floor space on both sides for movement and additional furniture. If the room has an awkward corner or a column, positioning the bed to work around it — rather than trying to centre the room symmetrically — usually gives more usable space overall. This single decision, made early, tends to determine how much flexibility the rest of the room’s layout has.
Vertical Storage Over Floor Storage
Small bedrooms benefit enormously from storage that goes up rather than out. A wardrobe that runs floor-to-ceiling uses the same footprint as a shorter one but adds significantly more capacity through overhead loft storage — ideal for out-of-season items or bedding that isn’t needed daily. Wall-mounted shelves above a desk or bedside table serve the same purpose: storage without consuming floor area. Even a narrow gap beside a wardrobe or bed can accommodate a slim vertical shelving unit, turning otherwise wasted space into genuinely useful storage.
Under-Bed Storage Worth Considering
A bed with a hydraulic or drawer-based storage base effectively adds an entire extra storage zone without taking up any additional room. This is particularly useful in a small bedroom doubling as a guest room or occasional home office, where seasonal items need somewhere to go that isn’t visible day to day or cluttering up a shared closet elsewhere.
Choosing Furniture Scaled to the Room
A common mistake in small home interior design is choosing furniture sized for a larger room and hoping it’ll work. A bulky bedside table or an oversized wardrobe eats disproportionately into a small room’s usable space. Slimmer profile furniture — a wall-mounted bedside shelf instead of a full table, a wardrobe with sliding rather than hinged doors — makes a noticeable difference to how open the room feels. Measuring the room carefully before shopping, rather than estimating by eye, avoids the common disappointment of furniture that looks fine in a showroom but overwhelms the actual space.
Mirrors and Light to Create Visual Space
A well-placed mirror, particularly opposite a window, reflects natural light back into the room and creates a sense of depth that makes a small bedroom feel larger than its actual dimensions. Keeping window treatments light and unobtrusive — sheer curtains rather than heavy drapes — also helps maximise how much natural light actually reaches the room. A full-length mirror on the inside of a wardrobe door is another practical way to include one without needing separate wall space for it.
Multi-Purpose Furniture for Small Bedrooms
If the room needs to double as a study or work space, a fold-down desk or a slim console that tucks against the wall when not in use avoids permanently sacrificing floor space to a dedicated desk. Ottoman-style seating that opens for storage serves a similar dual purpose — extra seating when needed, extra storage when it isn’t. Even a narrow rolling cart that can be tucked into a closet when unused offers flexible extra surface area without a permanent footprint.
Color and Finish Choices That Help
Lighter wall colours and matching or near-matching wardrobe finishes to the wall colour both reduce visual clutter, making the boundaries of the room less pronounced. A single darker accent — a headboard wall or one piece of statement furniture — still works in a small room, as long as it’s the only bold element rather than one of several competing for attention throughout the space.
Lighting Layers for a Small Bedroom
A single central light tends to flatten a small room, making its boundaries feel more obvious rather than less. Layering a dimmable main fixture with a focused reading light beside the bed, and optionally a soft accent light near a wardrobe or desk, creates depth and makes the room feel more considered without requiring any structural changes. Warmer-toned bulbs, rather than stark white light, also tend to suit small bedrooms better, since they contribute to a calmer, more restful atmosphere.
Bedroom Interior Design for Dual-Purpose Rooms
Many small bedrooms in Pune apartments end up serving as a guest room, a child’s room that will eventually need a study corner, or an occasional home office. Planning bedroom interior design around this dual purpose from the start — rather than retrofitting it later — avoids awkward compromises. A daybed that works as both seating and an occasional guest bed, paired with a slim desk that tucks against a wall, handles this flexibility without needing a larger room.
Ventilation and Window Treatment
Small bedrooms in enclosed apartment layouts sometimes have limited natural ventilation, particularly in flats with only one external wall for that room. Where possible, keeping window treatments minimal — avoiding heavy curtains that block airflow — and ensuring furniture doesn’t obstruct the window helps maintain better air circulation, which matters for comfort in Pune’s warmer months. A ceiling fan sized appropriately for the room, rather than a standard size chosen without checking room dimensions, also makes a noticeable difference to how the space feels day to day.
Minimum Room Dimensions to Keep in Mind
When planning furniture placement, it helps to know the minimum clearances that keep a room functional rather than just visually appealing. General planning guidance under the National Building Code standards maintained by the Bureau of Indian Standards recommends adequate clearance around beds and wardrobe doors for safe, comfortable movement — a useful benchmark when deciding how much furniture a small bedroom can realistically hold without feeling obstructed. Keeping at least a narrow walkway clear on both sides of the bed, even if it means choosing a slightly smaller mattress size, tends to matter more for day-to-day comfort than most homeowners initially expect.
Materials That Work Well in a Small Bedroom
Lighter-toned laminates for wardrobes and study units reflect more light than darker wood finishes, contributing to the same sense of openness that light wall colours provide. For flooring, a continuous material and colour running from the hallway into the bedroom — rather than a visually distinct transition — makes the boundary between spaces feel less defined, which subtly increases the perceived size of the room.
Planning Layout Around Fixed Points
Before finalising furniture placement, map out the room’s fixed elements — window position, door swing, and existing electrical points. These constraints, more than any design trend, determine what layout actually works. A bed placed to block a window’s natural light, or a wardrobe positioned where a door can’t fully open, undermines even well-chosen furniture. Working around these fixed points first, rather than fitting them in around a preferred furniture arrangement, tends to produce a far more livable result.
Budgeting for a Small Bedroom Renovation
A small bedroom’s compact size doesn’t always translate to a proportionally smaller budget, since built-in storage — the single most impactful upgrade for a small room — carries a fairly fixed cost regardless of room size. A useful approach is prioritising the wardrobe and bed as essential spend, treating a desk, additional shelving or decorative elements as optional upgrades that can be added later if the budget is tight initially. Getting an itemised quote from your designer, broken down by furniture piece, makes it easier to identify where costs can be trimmed without compromising on the storage that matters most.
Personalising a Small Bedroom Without Cluttering It
It’s possible to make a small bedroom feel personal without undermining the spaciousness other design choices have created. A curated gallery wall of a few framed pieces, rather than scattered decor across every surface, adds character while staying visually contained. Textiles — a patterned throw, a textured cushion, a rug that anchors the room — introduce warmth and personality without requiring any additional furniture or floor space, making them one of the lowest-cost, lowest-risk ways to finish a small bedroom interior design project.
Common Mistakes in Small Bedroom Design
- A slightly shallower wardrobe often frees up meaningful floor space without significantly reducing storage capacity.
- Overcrowding with decorative accessories: A few well-chosen pieces read as intentional; too many small objects make the room feel cluttered.
- Ignoring door swing clearance: Wardrobe and room doors need enough clearance to open fully without hitting furniture — this is easy to miss when planning on paper.
- Using heavy, dark furniture throughout: A few darker pieces work as accents, but an entirely dark palette can make a small room feel smaller still.
- Skipping a proper measurement before ordering furniture: A wardrobe or desk that’s even a few inches off from the available space can throw off the entire room’s flow, so precise measurements matter more in small rooms than large ones.
Working With an Interior Design Company in Pune
An interior design company in Pune familiar with the compact second-bedroom layouts common in the city’s newer towers can make design decisions that generic online inspiration often misses — working around exact room dimensions, window placement and existing electrical points, rather than applying a one-size-fits-all template. You can see examples of our work on our services page, browse completed projects on our projects page, or follow current work on our Instagram page.
Conclusion
A small bedroom doesn’t need to feel like a compromise. Prioritising vertical storage, scaling furniture to the room, and using light and mirrors thoughtfully solves most of the practical problems compact rooms present — often without needing to spend more than a well-planned larger room would cost. Getting these fundamentals right from the start makes the room work harder for you, whatever it eventually needs to be used for, and whichever family member ends up calling it their own.
Planning a small bedroom makeover?
Ekratna Interiors & Constructions can help you make the most of a compact bedroom — from layout planning to storage solutions built around your space.
Request a ConsultationFrequently Asked Questions
What’s the best bed size for a small bedroom?
A queen-size bed generally fits most small bedrooms comfortably while still leaving adequate clearance for movement; a king-size bed can make a compact room feel disproportionately tight.
How can I add storage to a small bedroom without built-in furniture?
Under-bed storage, wall-mounted shelving, and slim over-the-door organisers all add meaningful storage without requiring permanent built-in units.
Should I paint a small bedroom a light or dark color?
Lighter colors generally make a small room feel more open, though a single darker accent wall can still work well as a focal point without overwhelming the space.
How do I make a small bedroom work as both a bedroom and a study?
A fold-down or slim wall-mounted desk, combined with a daybed or storage-integrated bed, allows the room to serve both purposes without permanently dedicating floor space to either function.
Is a floor-to-ceiling wardrobe worth it in a small bedroom?
Generally yes — it uses the same floor footprint as a shorter wardrobe while adding significant overhead storage capacity for items you don’t need daily access to.
How much does a small bedroom interior typically cost in Pune?
Costs depend on scope, but prioritising a well-designed wardrobe and bed first, with desk and decorative elements added later if needed, is a practical way to manage budget without compromising on the storage that matters most.
