
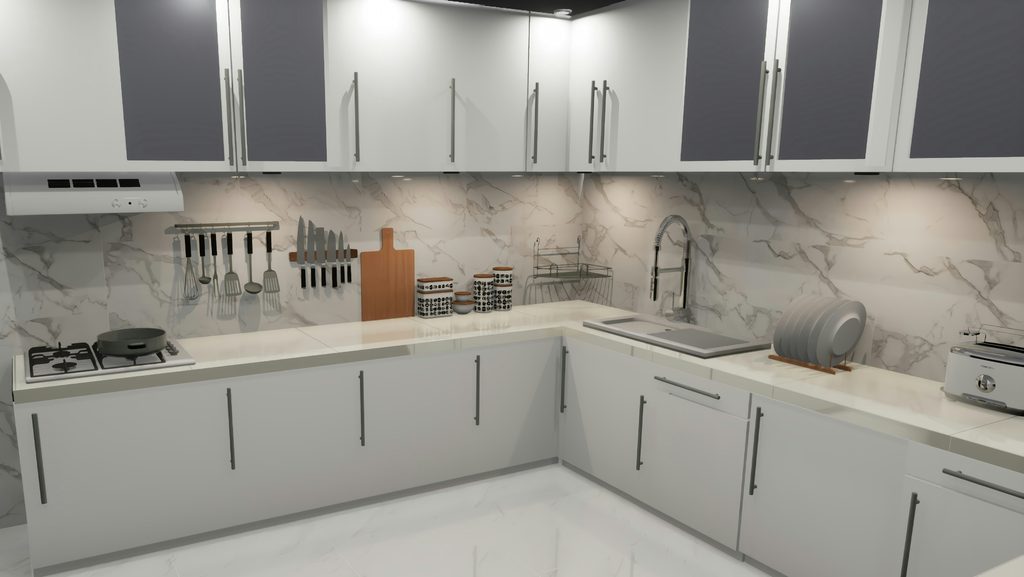
Walk into most modular kitchen showrooms in Pune and the L-shaped layout is usually the first one shown — not because it’s trendy, but because it genuinely suits the room dimensions most common in the city’s residential towers. An L-shaped modular kitchen uses two adjoining walls to create a continuous, efficient work surface while leaving the centre of the room open, which is exactly why it’s become the default recommendation for so many Pune apartments. This guide covers why it works, what to plan for, and where it might not be the right fit for your specific kitchen.
What Makes an L-Shaped Modular Kitchen Layout Work
The layout gets its name from its shape — two perpendicular counter runs meeting at a corner, forming an “L” against two walls of the room. This configuration naturally supports the classic kitchen work triangle, keeping the stove, sink and refrigerator within efficient reach of each other without requiring you to cross the room repeatedly during cooking. Unlike a straight single-wall kitchen, which forces every appliance and storage zone onto one line, the L-shape spreads the workload across two walls, giving each zone — prep, cook, clean — genuine breathing room without sacrificing efficiency.
Advantages of an L-Shaped Modular Kitchen
Beyond fitting well into common apartment dimensions, the L-shaped layout offers several practical advantages. It leaves the centre of the kitchen open, which matters considerably in smaller flats where floor space is already tight — there’s no need for a central island or peninsula competing for room. It also allows for a natural division of tasks, with one arm of the L typically handling prep and cooking while the other manages cleaning and storage. Corner space, which is often wasted or awkward in other layouts, becomes usable storage territory with the right hardware, turning what would otherwise be dead space into genuine capacity that adds meaningfully to the kitchen’s overall storage footprint.
Ideal Room Dimensions for an L-Shaped Layout
An L-shaped kitchen generally works best in rooms with at least eight feet along each wall forming the L, giving enough counter length for a full work triangle without the layout feeling cramped. In smaller kitchens, a shorter L-shape still functions well, though it may require more careful prioritisation of which storage and appliances make it into the final plan. For very compact kitchens under this threshold, a straight or parallel layout sometimes makes more efficient use of the available space than forcing an L-shape into a room it wasn’t naturally suited for.
Countertop and Corner Storage Solutions
The corner where the two counter runs meet is the layout’s biggest design challenge and also its biggest opportunity. Left unaddressed, this corner becomes a genuine dead zone — hard to reach, easy to lose items in. Modern corner storage solutions solve this directly: a carousel or lazy Susan unit rotates stored items into reach, while pull-out corner units slide diagonally to bring contents forward without requiring you to reach deep into an awkward space. Either solution meaningfully increases the kitchen’s usable storage capacity compared to a standard fixed corner shelf.
Choosing the Right Corner Unit for Your Kitchen
Carousel units work well for pots, pans and larger cookware that benefit from rotational access, while pull-out diagonal units suit smaller items — spices, containers, everyday utensils — that need quicker, more direct retrieval. The right choice depends partly on your cooking style and partly on budget, since carousel mechanisms typically cost more than simpler pull-out systems but offer smoother, more durable long-term use.
Cabinet Finishes and Material Choices
For cabinet carcasses, moisture-resistant (MR) grade plywood remains a sensible baseline given Pune’s humidity, with boiling-water-resistant (BWR) grade worth the extra cost specifically for units closest to the sink and any wet-splash zones. Confirming BIS certification under IS 303 gives you a verifiable quality standard to check specifications against, rather than relying on a vendor’s word alone. For shutter finishes, laminate remains the most budget-friendly option, while acrylic or PU finishes offer a glossier, more premium look at a proportionally higher cost.
Lighting for an L-Shaped Kitchen
Task lighting under the overhead cabinets, positioned directly above the counter along both arms of the L, cuts down on shadows exactly where visibility matters most during food prep. A single central ceiling light rarely reaches both counter runs evenly, which is why under-cabinet lighting has become close to standard in well-planned modular kitchens rather than an optional upgrade. Choosing LED fixtures rated under the Bureau of Energy Efficiency’s star labelling programme keeps running costs down over years of daily use in a space that’s typically lit for several hours every day.
Adding an Island or Breakfast Counter Where Space Allows
In larger kitchens with room to spare beyond the core L-shape, a small breakfast counter or peninsula extending from one arm of the L can add casual seating without requiring a full separate dining nook. This works best when there’s genuinely enough clearance left in the centre of the room for comfortable movement — forcing an island into a kitchen that’s only just large enough for the L-shape itself typically backfires, making the space feel cramped rather than more functional.
Ventilation Planning for an L-Shaped Kitchen
Because an L-shaped layout typically places the stove along one of the two counter runs rather than centred in the room, chimney placement needs to align specifically with that wall rather than defaulting to a generic central position. In enclosed kitchens common across Pune’s newer apartment towers, where natural cross-ventilation is limited, a chimney with adequate suction capacity for your typical cooking style makes a genuine difference to how the rest of the home smells and feels, particularly during heavier cooking sessions involving significant oil and spice use.
Ergonomic Considerations Across Both Counter Arms
An L-shaped kitchen’s efficiency depends partly on keeping frequently used items within comfortable reach on whichever arm of the L they’re actually needed. Placing everyday cooking utensils and spices near the stove-side arm, while keeping cleaning supplies and dishware near the sink-side arm, reduces unnecessary movement across the kitchen during routine tasks. Counter height and depth should also be confirmed against the primary cook’s actual height and reach, rather than assuming standard dimensions will suit every household equally well.
Sequencing the Design and Installation Process
For an L-shaped modular kitchen specifically, the process typically starts with precise measurement of both walls forming the L, followed by a 2D layout confirming appliance placement, corner storage mechanism, and countertop dimensions. Once approved, 3D visualisation finalises finishes and hardware before manufacturing and installation begin. Installation itself generally takes one to three weeks depending on the extent of customisation, with corner unit mechanisms and countertop fitting typically representing the more time-intensive stages of the process.
L-Shaped vs Other Kitchen Layouts
Compared to a parallel (galley) layout, which places counters on two facing walls, an L-shape generally suits rooms with an irregular or corner-heavy footprint better, since it doesn’t require the room to be a clean rectangle. Compared to a straight single-wall kitchen, an L-shape offers considerably more counter and storage capacity for a similar overall room size. U-shaped and island layouts, which need more square footage than most Pune apartment kitchens offer, remain better suited to larger independent homes or villas rather than standard flat layouts.
Integrating Appliances Into an L-Shaped Layout
Built-in appliances — a hob, wall oven, or microwave unit — need to be planned into the L-shape’s design from the very start rather than added as an afterthought once cabinetry is already finalised. Positioning a built-in oven at a raised, comfortable height along one arm of the L, rather than at floor level, improves accessibility considerably for daily use. A dishwasher, if included, generally fits most naturally near the sink-side arm, keeping the cleaning zone logically grouped together rather than scattered across both counter runs. Planning these appliance positions during the 2D layout stage, rather than retrofitting them later, avoids the awkward compromises that come from working around cabinetry that’s already been finalised without appliances in mind.
Maintaining an L-Shaped Kitchen Long-Term
Corner storage mechanisms, given their moving parts, benefit from periodic inspection to confirm hinges and sliding rails remain properly lubricated and aligned. Countertop seams, particularly near the corner junction where the two counter runs meet, are worth checking periodically for any gaps that could allow moisture penetration into the cabinetry below. Simple, regular maintenance of these mechanical and structural details extends the kitchen’s functional lifespan considerably compared to a set-and-forget approach that only addresses issues once something visibly stops working properly.
Common Mistakes in L-Shaped Kitchen Design
- Leaving the corner as fixed, inaccessible storage: Without a carousel or pull-out mechanism, the corner becomes genuinely wasted space rather than usable storage.
- Placing the sink too far from the stove: This breaks the efficient work triangle the L-shape is otherwise well suited to support.
- Underestimating overhead storage needs: Base cabinets alone rarely provide enough capacity — overhead units for occasional-use items matter just as much.
- Choosing a shorter L-shape than the room actually supports: This leaves usable wall space unused when a slightly longer configuration would have added meaningful storage.
Budgeting for an L-Shaped Modular Kitchen
Costs scale with cabinet length, hardware quality, and finish level rather than the layout shape itself, though L-shaped kitchens do typically use slightly less cabinetry than U-shaped configurations for a comparable room size, which can modestly reduce overall cost. Getting an itemised quote broken down by base units, overhead units, countertop, and hardware makes it far easier to compare providers meaningfully than accepting a single lump-sum figure.
Working With an Interior Design Company in Pune
An experienced interior design company in Pune that regularly plans L-shaped kitchens for the city’s common apartment layouts can help you make the most of your specific room’s dimensions, from corner storage solutions through to lighting placement. You can explore our full range of interior design services, learn more on our about us page, see completed kitchen projects on our projects page, or browse more ideas on our blog. Follow current work on Instagram and Facebook, or reach out through our contact page to discuss your kitchen.
Conclusion
An L-shaped modular kitchen earns its popularity honestly — it fits common Pune apartment dimensions well, supports an efficient work triangle, and leaves the centre of the room open in a way straight or U-shaped layouts often can’t manage in a similar footprint. The details that make the difference are the ones easy to overlook at first glance: proper corner storage, layered task lighting, and cabinet hardware chosen for durability rather than just initial appearance, all of which matter far more to daily usability than the layout shape alone.
Planning an L-shaped modular kitchen?
Ekratna Interiors & Constructions can help you design a kitchen that makes the most of your room’s exact dimensions.
Request a ConsultationFrequently Asked Questions
What room size works best for an L-shaped modular kitchen?
Generally at least eight feet along each wall forming the L gives enough counter length for an efficient work triangle without feeling cramped.
How do I make the corner of an L-shaped kitchen usable?
A carousel or pull-out diagonal storage unit turns the corner into genuinely accessible storage rather than a wasted dead zone.
Is an L-shaped kitchen better than a parallel kitchen?
It depends on the room’s shape — L-shaped layouts suit corner-heavy or irregular rooms better, while parallel layouts work well in longer, narrower spaces.
Can I add an island to an L-shaped kitchen?
Only if there’s genuinely enough clearance left in the centre of the room after the L-shape is accounted for — forcing an island into a tight space usually backfires.
What’s the most common mistake in L-shaped kitchen design?
Leaving the corner as fixed, inaccessible storage instead of installing a carousel or pull-out mechanism to make it genuinely usable.
