
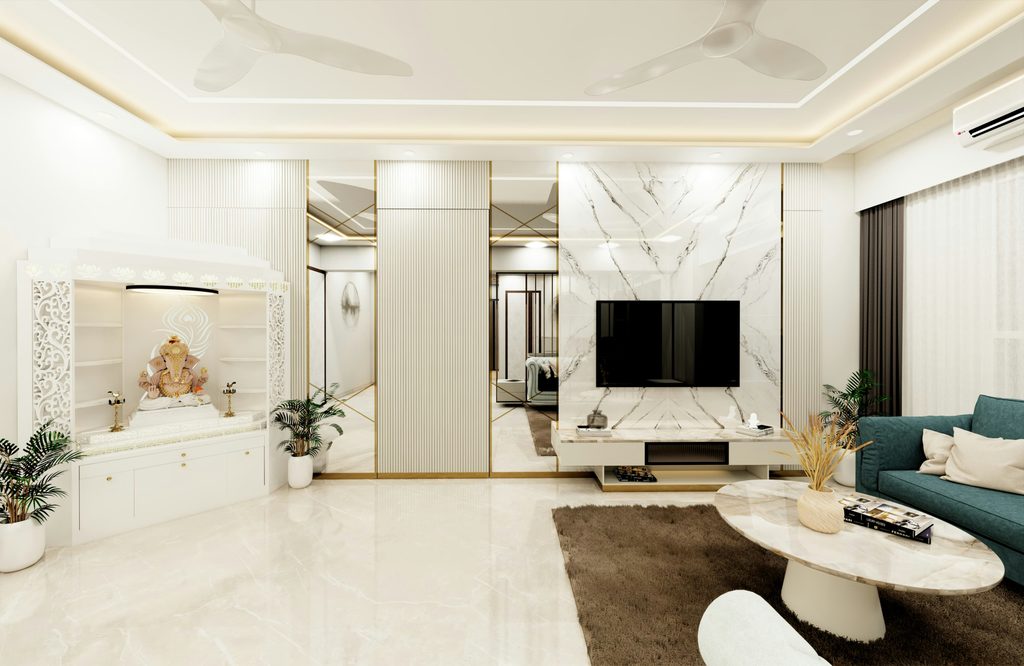
“Complete home interior design” is a phrase that gets used loosely across quotes and marketing material, and two providers using it can mean genuinely different scopes of work. Before comparing quotes or signing anything, it’s worth having a clear checklist of what complete home interior design should actually cover — room by room, phase by phase — so you can verify a quote’s completeness rather than discovering gaps once execution is already underway and correcting them has become considerably more expensive.
What Complete Home Interior Design Actually Means
At its fullest scope, complete home interior design covers everything from initial space planning through to final styling — 2D layouts, 3D visualisation, material selection, carpentry, electrical, painting, false ceiling, and furnishing across every room in the flat. Some providers use the term more loosely to mean “most rooms” or “the visible finishes only,” which is why verifying the actual inclusions against a written scope matters more than the label a quote happens to use, regardless of how confidently that label is presented during a sales consultation.
Design Phase Inclusions
A genuinely complete design phase includes a site visit and measurement, 2D floor plans mapping furniture and electrical placement, 3D visualisation for finalising materials and colours, and a detailed material specification list. Some providers charge this phase separately from execution; others bundle it into an overall turnkey price. Either way, confirm explicitly what’s included in this phase before assuming it covers everything you expect, since design-only quotes and full-package quotes aren’t directly comparable without knowing exactly what each one contains.
Execution Phase Inclusions
Execution typically covers civil work (if any structural changes are involved), electrical and plumbing work, carpentry for kitchen and wardrobes, false ceiling, painting, and final furnishing installation. A genuinely complete scope also includes site management — someone physically overseeing quality and sequencing — rather than materials simply being delivered for a homeowner to coordinate installation independently, which shifts significant project management burden back onto the client despite the “complete” label attached to the original quote.
Room-by-Room Checklist
Verifying scope room by room is the most reliable way to spot gaps in a quote before signing anything, since a total figure or a generic list of inclusions can easily hide what’s actually missing until installation day arrives and the gap becomes obvious.
Living Room
A complete scope covers seating arrangement planning, a TV unit or media wall, lighting design, and any wall treatments like panelling or accent painting. Confirm whether furniture itself (sofa, coffee table) is included or only the built-in elements, since this distinction significantly affects overall cost and scope, and it’s one of the most commonly misunderstood boundaries between design planning and actual furnished delivery.
Kitchen
This should include full modular cabinetry, countertop, chimney and hob integration if applicable, and adequate storage planning. Confirm whether appliances themselves are included or only the cabinetry designed to house them, since this is one of the most common scope ambiguities in kitchen quotes specifically, and one that has a meaningful effect on the total project cost depending on which interpretation applies.
Bedrooms
Each bedroom should have wardrobe planning, lighting, and any built-in study or dressing elements confirmed individually — a “complete” quote that only details one bedroom in depth while treating others as an afterthought isn’t genuinely complete across the full home, even if the overall total figure suggests otherwise on paper.
Bathrooms
Some interior design scopes exclude bathrooms entirely, treating them as a separate civil/plumbing project; others include tiling, fittings and vanity units as part of the overall scope. This is worth confirming explicitly, since bathroom work involves different trades and specifications than the rest of a typical interior design scope, and assuming inclusion when it isn’t there leads to a genuinely unfinished-feeling home despite the “complete” label.
What’s Typically Not Included
Even comprehensive scopes commonly exclude a few items by default: loose furniture not built into cabinetry, major appliances, window treatments (curtains and blinds), and decor accessories. None of these exclusions are unreasonable — they’re simply worth confirming explicitly, since assuming they’re included when they aren’t leads to budget surprises once the “complete” project is finished but the home still feels unfinished without these final, often overlooked touches that homeowners tend to assume are covered by default.
Documentation and Approvals Included
For projects involving any structural changes, confirm whether securing approval from the Pune Municipal Corporation’s building development department is part of the provider’s scope or a separate responsibility left to you. This distinction matters considerably for project timelines, since approval processing genuinely affects how long the overall project takes to complete, and a provider who handles this proactively as part of their scope generally results in a smoother, more predictable overall timeline than one who leaves it to the homeowner to navigate independently.
After-Sales Support Inclusion
A genuinely complete scope includes a defined warranty period on carpentry and workmanship, with a clear process for reporting issues after handover. Confirm this coverage period and claims process explicitly, since “complete” design that ends the moment furniture is installed, with no post-handover support, is missing a component most homeowners genuinely expect from the term — and this gap often only becomes apparent months later, when a hinge fails or a laminate edge lifts and there’s no clear path to resolution.
Payment Structure and Milestone Alignment
A genuinely complete scope pairs its inclusions with a payment schedule tied to specific, verifiable milestones — design approval, civil work completion, carpentry completion, final handover — rather than a payment structure front-loaded before meaningful work has actually started. Reviewing how payment milestones align with the scope checklist helps confirm that what you’re paying for at each stage matches what’s actually been delivered, rather than paying ahead of progress and hoping the remaining scope gets fulfilled as promised later in the project.
Project Management as Part of “Complete”
Beyond the physical inclusions — carpentry, painting, electrical — a genuinely complete scope includes active project management: someone coordinating trades in the correct sequence, inspecting work at each phase, and communicating progress regularly rather than leaving the homeowner to piece together status updates independently. This coordination layer is easy to overlook when comparing quotes on paper, since it doesn’t show up as a distinct line item the way carpentry or flooring does, but its absence is one of the most common reasons a “complete” project still ends up feeling chaotic and poorly managed during actual execution.
How to Verify a Quote’s Completeness
Compare the quote against this checklist room by room, and flag anything not explicitly mentioned rather than assuming it’s covered by default. Also confirm your flat’s actual carpet area against your sale agreement, since the Maharashtra Real Estate Regulatory Authority (MahaRERA) requires developers to disclose this figure clearly, and quotes based on inaccurate area assumptions can understate the true scope and cost involved.
Common Scope Gaps to Watch For
A handful of gaps show up repeatedly across quotes claiming to offer complete interior design, and knowing them in advance makes it far easier to spot a genuinely thorough provider from one using the term more loosely:
- One detailed room, others treated vaguely: A quote that goes deep on the living room but stays generic about bedrooms often signals an incomplete overall plan rather than a deliberately phased approach.
- No mention of after-sales support: A truly complete scope includes what happens after handover, not just up to installation day, and its absence from a quote is worth asking about directly.
- Ambiguity about appliances and furniture: Confirm explicitly whether these are included or the client’s separate responsibility, since assumptions here are a common source of budget surprise.
- No approval process mentioned for structural work: This should be explicitly assigned to either the provider or the homeowner, never left unaddressed in the written scope.
Working With an Interior Design Company in Pune
Ekratna Interiors & Constructions provides a genuinely comprehensive scope covering design, execution and after-sales support, with every inclusion documented clearly before work begins, so there’s no ambiguity about what “complete” actually means for your specific project. You can explore our full range of interior design services, learn more on our about us page, see completed projects on our projects page, or browse more ideas on our blog. Follow current work on Instagram and Facebook, or reach out through our contact page to discuss your project’s scope.
Conclusion
“Complete home interior design” should mean exactly what it says — every room, every phase, and support extending beyond handover — but the term alone doesn’t guarantee this without verification. Checking a quote room by room against a clear checklist, rather than trusting the label a provider chooses to use, is the most reliable way to ensure you’re actually getting what “complete” implies before committing to anything, and it’s a conversation worth having explicitly rather than assuming the best during a sales consultation.
Want a genuinely complete interior design scope?
Ekratna Interiors & Constructions provides a clear, documented scope covering every room and phase, with support that continues beyond handover.
Request a ConsultationFrequently Asked Questions
What does “complete home interior design” typically include?
At its fullest scope: design planning, carpentry, electrical, painting, false ceiling and furnishing across every room, along with after-sales support.
Are appliances usually included in a complete interior design scope?
Not always — confirm explicitly whether appliances themselves are included or only the cabinetry designed to house them, since this varies significantly between providers.
Are bathrooms typically included in interior design scope?
It varies — some providers include bathroom tiling and fittings, while others treat bathrooms as a separate plumbing and civil project. Confirm this explicitly.
What after-sales support should be included?
A defined warranty period on carpentry and workmanship, with a clear process for reporting and resolving issues after handover.
How do I verify a quote is genuinely complete?
Compare it room by room against a checklist, and treat anything not explicitly mentioned as excluded until confirmed otherwise by the provider in writing.
