
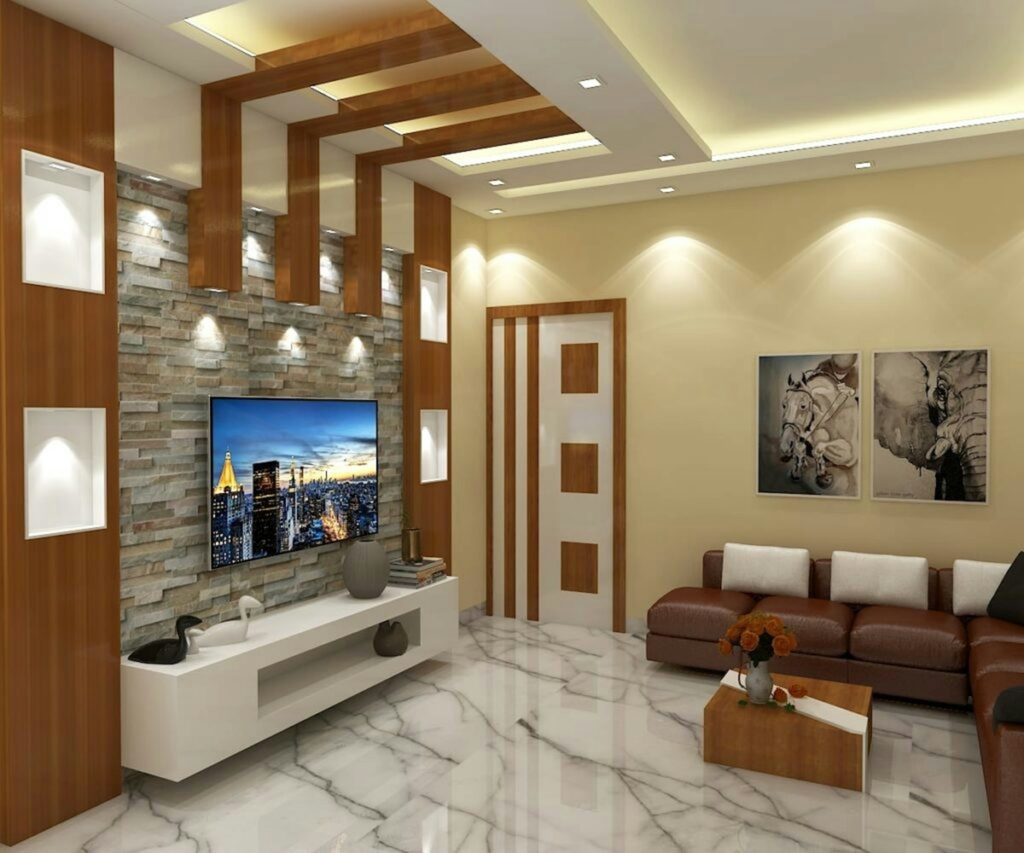
A 1 BHK flat in Pune rarely has room to spare, but it has more potential than most homeowners expect. With the right layout, storage, and furniture choices, even 400 to 550 square feet can feel open, organised, and genuinely comfortable to live in.
This guide walks through practical 1 BHK home interior design ideas for Pune apartments: layout planning, room-by-room choices, storage strategies, and the small decisions that make a compact flat feel larger than it is.
Start With an Honest Layout Assessment
Before choosing furniture or colours, look closely at your flat’s actual shape. Note window positions, the direction of natural light, and any awkward corners created by pillars or ducting. These fixed elements decide what will and won’t work later.
- Mark where natural light enters and at what time of day
- Note fixed elements: plumbing points, electrical panels, structural columns
- Decide whether the kitchen is open or closed, since this affects the whole layout
- Measure every room precisely before planning furniture placement
If you are planning the whole home from scratch, our home interior planning guide covers this groundwork step by step.
Living Room: Keep It Multi-Purpose
In a 1 BHK, the living room often does more than one job: seating, dining, and sometimes even a workspace. Design it to handle all three without feeling cluttered.
Ideas that work well
- A compact L-shaped sofa instead of two separate seating pieces
- A foldable or extendable dining table that tucks away when not in use
- Wall-mounted shelving instead of a floor-standing unit, to keep the floor visually open
- Light-coloured upholstery to avoid the room feeling heavy
For broader layout ideas and furniture arrangements, our living room interior design guide has more detail on seating, lighting, and wall treatments that apply well to smaller spaces too.
Bedroom: Prioritise Storage Over Floor Space
A 1 BHK bedroom usually has to store far more than a larger home’s equivalent room. The goal is to push storage upward and into the bed itself, rather than spreading it across the floor.
- A bed with hydraulic or drawer storage underneath
- A sliding-door wardrobe rather than a hinged one, which needs less clearance
- A floating bedside shelf instead of a bulky nightstand
- Mirrored wardrobe shutters to add a sense of depth to the room
Tip: Keep the wardrobe finish close to the wall colour. A strong colour contrast on a large wardrobe front can make a small bedroom feel more boxed in.
Kitchen: Plan for Efficiency, Not Size
Most 1 BHK kitchens in Pune are compact by default, so efficiency matters more than square footage. A well-planned small kitchen can still hold everything a larger one does.
- A straight or L-shaped layout, which works best in narrow kitchens
- Tall units that use vertical space instead of only base cabinets
- A slim pull-out trolley for extra counter or storage space when needed
- Light-coloured countertops and backsplash tiles to keep the space feeling bright
If an open kitchen is part of your plan, it works especially well in a 1 BHK, since it visually extends the living area. Just make sure ventilation and odour control are planned for from the start.
Smart Storage Ideas for a 1 BHK
Storage is usually the biggest challenge in a compact flat. The solution is rarely more furniture; it’s furniture that does more than one job.
| Area | Storage idea |
|---|---|
| Entryway | Slim shoe cabinet doubling as a console |
| Living room | Storage ottoman that also serves as extra seating |
| Bedroom | Under-bed drawers and a loft above the wardrobe |
| Kitchen | Pull-out baskets and vertical rack systems |
| Bathroom | Wall-mounted cabinets instead of floor units |
For a deeper dive into maximising storage in a compact home, see our guide on storage ideas for small apartments on the Ekratna blog.
Use Colour and Lighting to Add Visual Space
Colour and light can do as much for a small flat as clever furniture. A few consistent choices make a noticeable difference.
- Keep walls in light, neutral tones, with one accent wall if you want contrast
- Use the same flooring material throughout to avoid visual breaks between rooms
- Layer lighting: ambient, task, and accent, rather than relying on one central light
- Add a large mirror opposite a window to double the sense of natural light
If you are unsure which overall look suits a smaller home, our guide on choosing the right interior style explains which styles tend to work best in compact spaces versus larger ones.
Furniture Choices That Save Real Space
Multi-functional furniture is the single biggest lever in 1 BHK home interior design. A few pieces consistently earn their footprint.
- Murphy or wall beds: fold away to free up floor space during the day
- Nesting tables: stack together when not in use, separate when guests arrive
- Modular sofas: rearrange to fit different moods or occasions
- Foldable study or work desks: useful for work-from-home days without taking permanent floor space
Choose pieces with legs rather than solid bases where possible. Visible floor beneath furniture makes a room read as larger than one where everything sits flush to the ground.
Dividing Space Without Closing It Off
A 1 BHK sometimes needs a visual boundary, between a workspace and the living area, for instance, without a full wall that would make the room feel smaller.
- Open shelving units that divide space while still letting light pass through
- Sheer curtains on a track, which can be drawn for privacy and opened for space
- A change in flooring pattern or rug placement to mark different zones
- Low-height furniture, like a console table, used as a soft divider
Bathroom and Balcony: Small Spaces Worth Planning Well
These two areas are often an afterthought in 1 BHK home interior design, but a little planning goes a long way given how little space they usually have.
Bathroom
- Wall-mounted sanitaryware to keep the floor visually clear
- Large-format tiles, which make a small bathroom feel less broken up
- A sliding or folding shower partition instead of a swinging door
- Good exhaust ventilation to prevent dampness in a tightly sealed space
Balcony
- Foldable or stackable outdoor furniture for occasional use
- Vertical planters instead of floor-standing pots, if you want greenery
- Light, weather-resistant flooring that connects visually with the interior
- Avoid heavy storage here, since balconies are rarely load-bearing for furniture
Working With a Designer on a Compact Home
A 1 BHK project benefits from professional input more than many homeowners expect, precisely because there is so little room for error. A wrongly sized wardrobe or an awkward dining table placement is far more noticeable in 400 square feet than in 1,200.
- Share your daily routine clearly, including work-from-home needs or guest frequency
- Ask for a 3D view before approving any layout, since small misjudgements are costly to fix later
- Request a detailed carpentry drawing with exact measurements before cutting begins
- Discuss multi-use furniture early, since it often needs custom sizing rather than off-the-shelf options
Our guide on choosing the right interior style and the broader home interior planning guide are both useful starting points before your first design meeting.
Vastu Considerations for a Compact Flat
Many Pune homeowners factor in Vastu principles when planning a 1 BHK, even within a fixed, non-negotiable layout. A few adjustments are usually possible without any structural change.
- Position the bed so it does not directly face the main door, where layout allows
- Keep the kitchen’s cooking zone oriented toward the south-east corner if the layout permits
- Use mirrors thoughtfully, avoiding placement directly opposite the bed
- Keep the entryway clutter-free, since it is considered an important transition space
Where the existing layout limits these choices, a designer can usually suggest practical adjustments to the furniture arrangement that address the main principles without any construction work.
Budgeting for a 1 BHK Interior Project
A smaller flat generally means a smaller overall budget, but per-square-foot costs can sometimes run higher due to custom-fit furniture. Plan with this in mind.
- Prioritise kitchen and wardrobe carpentry, since these affect daily function the most
- Choose fewer, better-quality pieces over many budget items that wear out quickly
- Keep a contingency of 10 to 15 percent for adjustments during execution
- Compare quotes room by room so you know exactly what you are paying for
For typical cost ranges across home sizes in Pune, our construction and renovation cost guide is a useful reference point.
Common Mistakes to Avoid in a 1 BHK
A few patterns show up repeatedly in compact flats and are worth avoiding from the start.
- Buying furniture before measuring. A sofa that looks right in a showroom can overwhelm a small living room.
- Too many accent colours. A cohesive palette reads as larger than a busy, multi-coloured one.
- Ignoring vertical storage. Floor space is limited, but wall and ceiling height usually is not.
- Skipping a layout plan. Even a simple sketch prevents furniture placement that blocks movement or doors.
- Overcrowding with decor. A few well-chosen pieces work better than many small accessories.
A Simple Day-by-Day Approach to Planning Your Project
Breaking the process into stages helps keep a compact-flat project from feeling overwhelming. A rough sequence that works well for most 1 BHK homes:
- Week 1: finalise layout, measurements, and overall style direction
- Week 2: approve 3D views and select core materials for kitchen and wardrobe
- Weeks 3-5: civil work, electrical points, and carpentry execution
- Week 6: finishing, lighting installation, and final walkthrough
Actual timelines vary with scope, but having a rough sequence in mind helps you plan around move-in dates or lease changes.
If You Are Comparing Flat Sizes
If you are deciding between a 1 BHK and a larger flat, it helps to see how space planning changes with size. Our guide on 3 BHK home interior design shows how the same design principles scale up across more rooms, which can help you judge what fits your lifestyle and budget best.
How Ekratna Interiors & Constructions Approaches 1 BHK Projects
Ekratna Interiors & Constructions designs compact homes with the same care as larger ones, focusing on layouts, storage, and materials suited to a 1 BHK’s specific constraints rather than scaling down a bigger-home design. Every quotation is written room by room, so you know exactly what is included before work begins.
To see examples of compact home projects, browse our projects page or follow recent work on Instagram.
Planning a 1 BHK Interior in Pune?
Talk to Ekratna Interiors & Constructions for a layout and quotation designed around your flat’s actual size, not a generic template.
Book a Free ConsultationFrequently Asked Questions
What is the best layout for 1 BHK home interior design?
An open or semi-open kitchen paired with multi-purpose living room furniture usually works best for 1 BHK home interior design, since it keeps the space visually connected rather than divided into small, closed-off rooms.
How can I make a 1 BHK flat look bigger?
Use light, consistent wall and flooring colours, add layered lighting, include a large mirror opposite a window, and choose furniture with visible legs rather than solid bases that touch the floor.
What furniture is best for a small 1 BHK apartment?
Multi-functional pieces work best: a storage bed, a foldable dining or study table, nesting tables, and a sliding-door wardrobe all save significant floor space compared to their bulkier alternatives.
How much does a 1 BHK interior project cost in Pune?
Costs vary by material choice and scope of work, but a smaller flat generally means a lower overall budget, even if per-square-foot rates for custom carpentry can run slightly higher than in larger homes.
Should I go for an open or closed kitchen in a 1 BHK?
An open kitchen often works well in a 1 BHK since it visually extends the living area, as long as ventilation and odour control are planned for properly during the design stage.
How do I add storage without making a 1 BHK feel cramped?
Use vertical storage such as tall wardrobes and wall-mounted units, keep finishes consistent with the wall colour, and choose furniture that doubles as storage, like a bed with drawers or a storage ottoman.
For more planning guides and project ideas, visit the Ekratna blog.
