
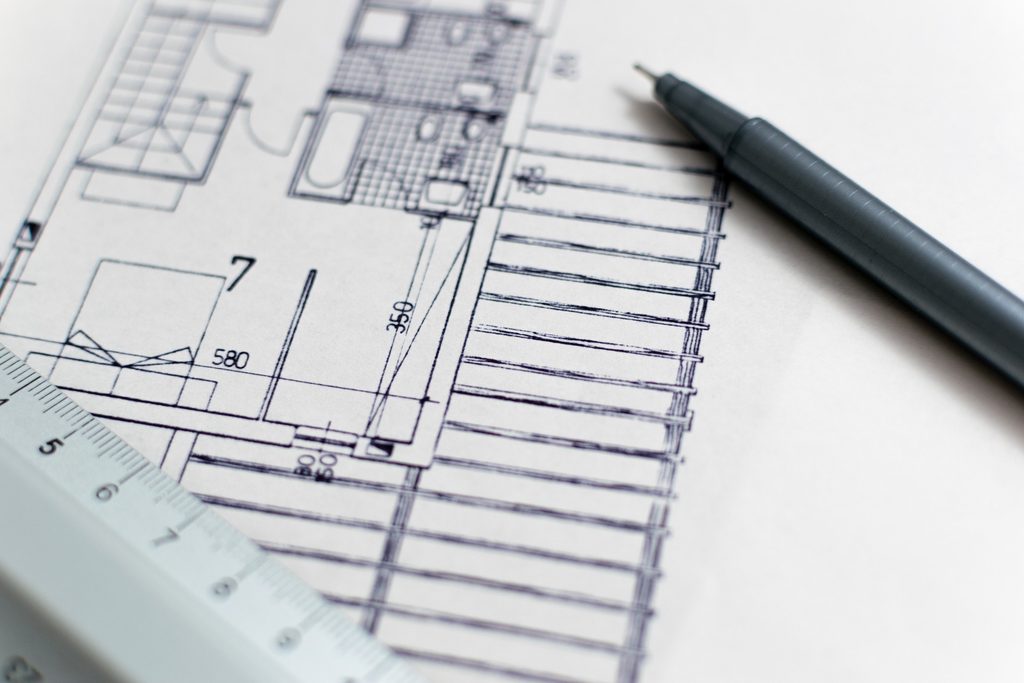
Most projects that end up disappointing don’t fail because of bad taste — they fail because of a handful of avoidable decisions made early, before the homeowner realised how much they’d affect the final result. These interior design mistakes show up repeatedly across projects of every size and budget, and nearly all of them are entirely preventable with a bit of foresight. This guide walks through the ones worth knowing before you start, covering planning, budgeting, materials and execution together.
Common Interior Design Mistakes Worth Knowing Before You Start
The mistakes covered here span the entire project timeline, from the very first planning conversation through to final execution details that only surface once construction or carpentry is already underway. Knowing them in advance doesn’t require any design expertise — it simply means asking the right questions and confirming the right details before committing to decisions that become considerably more expensive to reverse later.
1. Skipping the Planning Phase Entirely
Jumping straight into buying furniture or picking paint colours without first mapping how each room will actually be used sets a project up for expensive backtracking later. A proper planning phase — understanding your household’s habits, setting a budget, confirming room dimensions — takes time upfront but saves considerably more time and money than skipping it and correcting mistakes after the fact, once decisions have already been made and materials purchased based on incomplete information.
2. Choosing Furniture Before Finalising the Layout
Buying a sofa, bed or dining table before the room’s layout is settled frequently results in pieces that don’t actually fit the space once everything else is accounted for. Confirming the full layout — including electrical points, door swings and traffic flow — before committing to specific furniture avoids this genuinely common and entirely avoidable mismatch, which often means returning or reselling furniture at a loss once the actual space constraints become clear.
3. Ignoring Natural Light and Room Orientation
Furniture placement, mirror positioning, and even paint colour choices should account for how natural light actually moves through a room across the day, not just how a layout looks on paper. A room planned without regard for its actual light patterns often ends up feeling darker or harsher than expected, a mistake that’s considerably harder to fix after finishes are already installed than it would have been to plan around from the very beginning of the design process.
4. Underestimating Storage Needs
Planning storage based on current belongings, rather than realistic future needs, is one of the most common reasons homes start feeling cluttered within a year or two of completion. Building in more storage capacity than seems necessary at the planning stage — particularly vertical and overhead storage — consistently pays off as a household’s belongings naturally accumulate over time, far more reliably than trying to retrofit additional storage once the layout has already been finalised.
5. Choosing Trends Over Long-Term Function
A design element chosen purely because it’s currently popular tends to feel dated faster than one chosen because it genuinely suits how the household lives. This doesn’t mean avoiding current styles entirely — it means asking whether a specific choice will still work for your daily routine in a few years, not just how it looks in an inspiration photo taken today, before it’s been tested against the reality of everyday use.
6. Comparing Quotes Without Matching Scope
A lower quote often reflects a smaller scope or a lower material grade, not genuinely better value — but this is easy to miss when comparing only headline totals. Always request itemised, category-wise quotes so you’re comparing the same scope and material specifications across providers, not just whichever number happens to look smallest at first glance without deeper inspection of what’s actually included.
7. Skipping a Written Agreement
Verbal promises made during a sales consultation about materials, timelines or inclusions aren’t enforceable once a dispute arises. Getting the final scope, material specifications, payment schedule and warranty terms in writing before work begins remains the single most effective protection against disagreements later in a project. If a genuine dispute does arise and can’t be resolved directly, the National Consumer Helpline is a legitimate channel for raising formal complaints, though a clear written agreement usually prevents disputes from escalating that far in the first place.
8. Overlooking Material Quality for a Lower Price
Choosing a cheaper plywood grade or an unbranded hardware option to save money upfront often costs more in the long run through premature repairs or replacement. Confirming BIS certification under IS 303 for carpentry materials gives you a verifiable quality standard to check specifications against, rather than accepting a vague assurance about “good quality” materials that has no way of being independently confirmed.
9. Relying on a Single Light Source Per Room
A single central ceiling fixture rarely serves a room well across different times of day and different activities. Layering ambient, task and accent lighting — even in a modest budget — consistently produces a more usable, more comfortable space than relying on one bright overhead light to handle everything from cooking to relaxing, regardless of what the room is actually being used for at any given moment.
10. Not Budgeting for Hidden or Finishing Costs
Hardware, handles, small fittings, and finishing touches are easy to underestimate when focused primarily on major line items like cabinetry and flooring. These smaller costs add up meaningfully across a full project, and failing to budget for them upfront is one of the more common sources of unwelcome surprise at final billing, often appearing as an unexpected addition right when the project is nearing what felt like its final, agreed cost.
11. Attempting Structural or Electrical DIY Work
Structural changes and electrical work carry genuine safety risks and often require approvals that DIY attempts skip entirely. Beyond the safety concern, poorly executed electrical or structural work can create serious problems that are considerably more expensive to correct later than they would have been to do properly from the start with qualified professionals who understand the relevant safety codes and approval requirements involved in this kind of work.
12. Not Confirming Actual Room Dimensions Before Planning
Planning furniture and layouts around assumed measurements, rather than verified ones, is a surprisingly common source of costly mid-project surprises. Confirming your flat’s actual carpet area against your sale agreement, and measuring each room directly rather than relying on builder floor plans alone, avoids discovering that a planned wardrobe or dining table doesn’t actually fit the real usable space once installation day actually arrives.
13. Overpersonalising at the Expense of Long-Term Flexibility
Highly specific, personal design choices — an unusually bold colour scheme, a very particular custom furniture piece — can make a home feel deeply personal in the moment, but they sometimes limit flexibility if the household’s needs or tastes change over time, or if the property is ever sold. Balancing personal touches with some underlying neutrality in structural elements — flooring, wall colour in shared spaces, core cabinetry finishes — keeps a home adaptable without sacrificing genuine personality expressed through more easily changed elements like soft furnishings and decor.
14. Not Visiting the Site Regularly During Execution
Even when working with a trusted provider, staying disengaged from site visits during execution means issues can go unnoticed until they’re considerably more expensive to fix than they would have been if caught early. Regular site visits, or at minimum consistent photo and video updates from your provider, let you catch and address small deviations from the plan before they become permanent parts of the finished space that are difficult and costly to change afterward.
15. Poor Sequencing of Trades During Execution
Allowing carpentry to begin before civil work and plumbing are fully complete, or finalising electrical points after walls have already been closed up, creates rework that’s entirely avoidable with proper sequencing. A clear, phase-by-phase schedule — civil work, then electrical and plumbing rough-in, then carpentry, then final finishing — agreed with your provider before execution starts, prevents the kind of overlapping trade conflicts that lead to damaged finished work and unnecessary delays partway through a project that was otherwise proceeding smoothly.
Working With an Interior Design Company in Pune
Ekratna Interiors & Constructions helps homeowners avoid exactly these mistakes through structured planning, itemised quotes, and a design process that confirms every detail before execution begins. You can explore our full range of interior design services, learn more on our about us page, see completed projects on our projects page, or browse more ideas on our blog. Follow current work on Instagram and Facebook, or reach out through our contact page to discuss your project.
Conclusion
None of these mistakes require expert design knowledge to avoid — they mostly require slowing down at the planning stage, confirming details before committing to decisions, and getting agreements in writing rather than relying on verbal understanding. The homeowners who avoid the most costly surprises are rarely the ones with the most design experience; they’re the ones who ask the right questions before construction or carpentry ever begins, and who stay engaged enough throughout execution to catch small issues before they become permanent parts of the finished home.
Want to avoid these mistakes in your own project?
Ekratna Interiors & Constructions can guide you through planning, budgeting and execution with a structured process built to catch issues before they become costly.
Request a ConsultationFrequently Asked Questions
What’s the single most common interior design mistake homeowners make?
Skipping proper planning before making design or purchasing decisions — this single gap leads directly to many of the other mistakes on this list.
Is it worth spending more on material quality upfront?
Generally yes — a lower material grade often leads to premature repairs or replacement that costs more over time than the initial savings were worth.
Why is a written agreement so important?
Verbal promises made during a sales consultation aren’t enforceable if a dispute arises. Written agreements covering scope, materials and payment protect both parties.
Should I avoid DIY for any part of an interior project?
Structural and electrical work specifically should be left to qualified professionals, given the genuine safety risks and approval requirements involved.
How can I avoid underestimating storage needs?
Plan storage for realistic future needs, not just current belongings, and prioritise vertical and overhead storage wherever the layout allows for it.
Should I visit the site regularly during execution?
Yes, where possible — regular visits or consistent updates from your provider let you catch small deviations from the plan early, before they become permanent and costly to change.
