
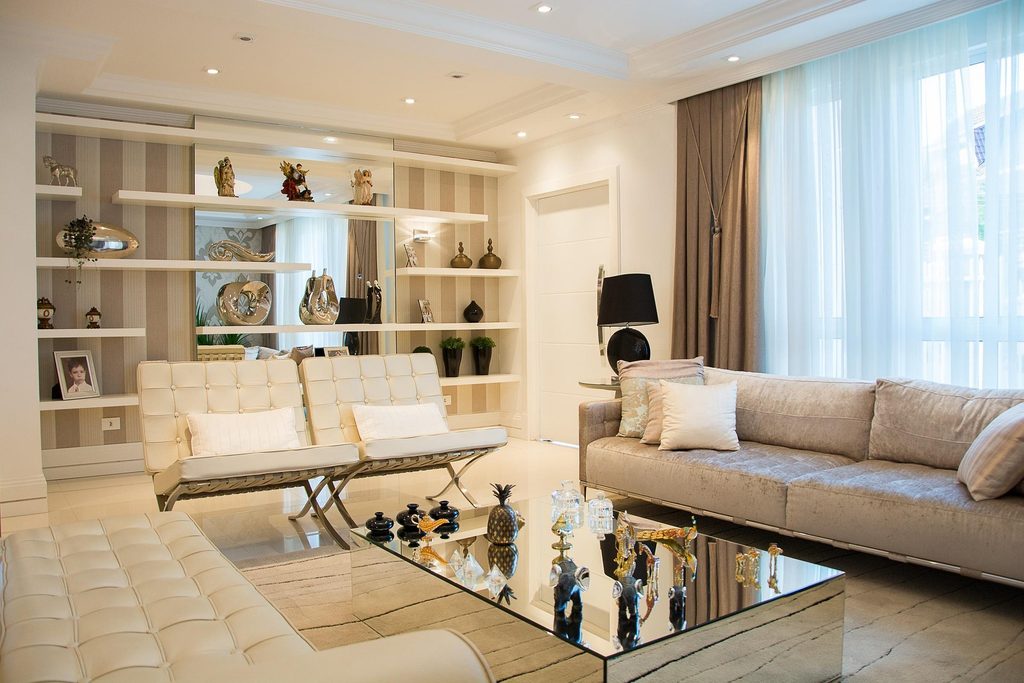
A 2 BHK flat gives you just enough space to actually design around a lifestyle, rather than only fitting furniture in. Good home interior design for this flat size is less about following a single trend and more about combining a handful of ideas that solve real problems — storage, natural light, multi-use rooms — in a way that still looks intentional. This piece walks through modern ideas that consistently work well in 2 BHK layouts common across Pune, from Wagholi and Kharadi to Ravet and Wakad, covering everything from layout and lighting to materials, privacy and budgeting.
Open-Plan Living and Dining
Most modern 2 BHK layouts already combine living and dining into one zone. Rather than fighting this, modern home interior design leans into it — using a console or open shelving unit as a soft visual divider instead of a wall, keeping the space feeling open while still defining each zone’s purpose. A rug placed under the dining table is another simple way to visually separate the two areas without adding a physical barrier that eats into floor space.
Living Room Interior Design That Multitasks
In a 2 BHK, the living room is rarely just a living room. Modular sofa arrangements that can be reconfigured, a coffee table with hidden storage, and a TV unit that doubles as a media console are all practical living room interior design choices that keep the space flexible for guests, work, or downtime. Wall-mounted shelving above the TV unit adds display and storage without consuming floor area, which matters when the same room also has to accommodate a dining table.
Choosing Furniture That Earns Its Space
Every piece of furniture in a compact living room should ideally serve more than one purpose. A storage ottoman that works as extra seating, a nesting coffee table that expands when needed, or a sofa-cum-bed for occasional guests all reduce the number of separate furniture pieces competing for the same square footage.
Bedroom Interior Design With Built-In Storage
Modern bedroom interior design for compact bedrooms favours storage that’s built into the structure — a bed with a hydraulic storage base, a wardrobe that runs floor-to-ceiling, and a slim study nook worked into an unused wall. This keeps the floor area open while still solving for storage needs that grow over time. Sliding wardrobe doors are worth considering over hinged ones in smaller bedrooms, since they don’t require floor clearance to swing open.
Kitchen Design That Complements Modern Home Interior Design
Since most 2 BHK kitchens are either L-shaped or parallel layouts, keeping the cabinet finish and countertop material visually consistent with the rest of the home interior design helps the flat feel cohesive rather than like separate, disconnected rooms competing for attention. A light laminate or matte finish tends to pair well with most modern living room palettes without requiring the kitchen to match exactly. Overhead loft storage for occasional-use items, paired with pull-out drawers in the base units for daily essentials, keeps the kitchen functional without visual clutter spilling onto the counters.
False Ceiling and Wall Treatments Worth Considering
A full false ceiling across every room isn’t necessary in most 2 BHK flats — it adds cost without proportional benefit in smaller rooms. A more practical approach is a selective cove or drop ceiling above the living room seating zone, paired with recessed or cove lighting, which adds a layered look without the expense of covering the entire flat. For walls, a single textured or panelled accent wall in the living room or primary bedroom achieves a similar visual impact at a fraction of the cost of full-room panelling.
Materials That Hold Up Well in Pune’s Climate
For flooring, vitrified tiles remain the most practical choice for main living areas given Pune’s humidity and occasional hard water, while laminate or engineered wood flooring works well in bedrooms away from splash zones. For cabinetry — kitchen and wardrobes alike — moisture-resistant (MR) grade plywood is a sensible baseline for most home interior design projects, with boiling-water-resistant (BWR) grade worth the extra cost specifically for kitchen and bathroom-adjacent units.
Planning for a Mandir Unit or Puja Corner
Many homeowners want to integrate a dedicated puja space into a modern 2 BHK without it feeling like an afterthought. A shallow wall-mounted mandir unit in a quiet corner of the living room, with its own small light source and enough ventilation nearby, tends to work better than squeezing a full mandir cabinet into a hallway or entryway where it disrupts traffic flow.
Lighting That Layers Through the Home
A single ceiling light per room rarely does justice to a modern interior. Layering ambient lighting (main ceiling fixtures), task lighting (under kitchen cabinets, beside the bed), and accent lighting (a floor lamp, LED strip behind a TV unit) creates a home that feels considered at any time of day, not just when every light is switched on at once. In the living room specifically, a dimmer on the main fixture — where wiring allows — makes it easy to shift between bright, functional lighting during the day and a softer mood in the evening without needing separate fixtures for each.
A Neutral Base With One Statement Element
A popular modern approach is keeping walls, flooring and large furniture in neutral tones, then adding one clear statement element per room — a textured accent wall, a bold pendant light, or a patterned rug. This keeps the home feeling cohesive rather than busy, while still giving each room a distinct identity. It also makes it easier to update the look later by simply changing the statement piece rather than repainting or replacing furniture.
Color Palettes That Work Well in Compact Homes
Warm off-whites and soft greys remain the most reliable base for 2 BHK flats, since they reflect light well and make rooms feel larger than they are. Sage green, terracotta and warm mustard are currently popular as accent tones, used on a single wall or through soft furnishings rather than across an entire room, which keeps the space feeling open rather than closed in. Cushion covers, curtains and a single accent chair are all low-commitment ways to test an accent colour before applying it more permanently to a wall.
Budgeting for a Modern 2 BHK Interior
Costs vary depending on how much customisation is involved, but a useful way to plan is separating “essential” items — modular kitchen, wardrobes, basic lighting — from “enhancement” items like wall panelling, false ceiling, or custom furniture pieces. Getting an itemised quote broken down by category makes it far easier to see where the budget is actually going, and to prioritise which enhancements matter most to you if the full scope doesn’t fit the initial budget. Comparing quotes from more than one provider using the same category breakdown also makes it easier to spot where one quote might be cutting corners on material quality to hit a lower headline number.
Common Mistakes to Avoid
- Buying furniture before finalising the layout: This often leads to pieces that don’t fit the actual room dimensions once everything else is in place.
- Over-decorating every wall: A statement wall works because it’s the exception, not the rule — too many focal points make a compact room feel cluttered.
- Ignoring natural light direction: Furniture placement and mirror positioning should work with natural light, not block it.
- Underestimating storage needs: Planning storage for current belongings only, rather than realistic future needs, often means running out of space within a year or two.
- Finalising furniture before confirming electrical points: This can leave switches or sockets awkwardly placed behind a sofa or wardrobe, discovered only after installation is complete.
How the Design Process Typically Unfolds
Most modern 2 BHK projects follow a consistent sequence: an initial site visit and measurement, followed by 2D floor plans that map furniture placement and electrical points, then 3D visualisation where colours, finishes and furniture styles get finalised before any execution begins. Locking in decisions at the 3D stage — rather than making changes once carpentry or civil work has started — is the single biggest factor in keeping a project on time and on budget.
Realistic Timelines for a 2 BHK Interior
For a moderate scope covering modular kitchen, wardrobes, basic false ceiling and painting, most 2 BHK projects take five to eight weeks from design finalisation to handover. Projects with more extensive wall panelling, custom furniture, or full false ceiling coverage can run longer, closer to two to three months, depending on how many trades need to be coordinated in sequence.
Balancing Privacy and Openness Between Rooms
Open-plan living works well for shared spaces, but the two bedrooms in a 2 BHK still need to feel separate and genuinely private. Solid-core doors, rather than hollow ones, make a noticeable difference to sound insulation between bedrooms and the living area, which matters more once the open-plan living-dining zone becomes a regular gathering spot for guests or family. Keeping bedroom door placement away from direct sightlines from the main entrance is another small layout detail that preserves a sense of privacy without needing extra construction.
Working With an Interior Design Company in Pune
Translating these ideas into your specific 2 BHK layout is where a professional interior design company in Pune earns its value — adapting general ideas to your flat’s actual dimensions, natural light, and how your household uses each room. You can see how we’ve approached this on our services page, browse completed projects on our projects page, or see recent work on our Instagram page.
Conclusion
Modern 2 BHK interiors work best when every idea earns its place — solving a real storage or layout problem rather than being added purely for looks. Whether it’s a multi-functional living room, a storage-first bedroom, or a considered lighting plan, the ideas that hold up best over time are the practical ones dressed up with a bit of style, not the other way around. Get in touch if you’d like help applying these ideas to your own flat, whatever stage of planning you’re currently at and whatever budget you’re working within.
Ready to redesign your 2 BHK?
Ekratna Interiors & Constructions can help you turn these ideas into a layout that fits your actual home — from planning through execution.
Request a ConsultationFrequently Asked Questions
What’s the most important thing to plan first in a 2 BHK interior?
Layout and storage planning should come before any decorative decisions — furniture and finishes are far easier to choose once the space planning is locked in.
How can I make my living room feel bigger in a 2 BHK?
Choose furniture that multitasks, keep a neutral base palette, and use one statement element rather than several competing focal points — this keeps the room feeling open rather than cluttered.
What colors work best for small bedrooms?
Warm off-whites and soft greys reflect light well and make rooms feel larger. Accent tones like sage green or terracotta work best used sparingly, on one wall or through soft furnishings.
Should I prioritise storage or aesthetics in a compact 2 BHK?
Storage first — built-in solutions like floor-to-ceiling wardrobes and under-bed storage solve practical problems that become harder to fix later, whereas aesthetic choices can be adjusted more easily over time.
How much does a modern 2 BHK interior typically cost?
Costs depend on scope — separating essential items (kitchen, wardrobes, lighting) from enhancements (wall panelling, false ceiling) helps prioritise budget. An itemised quote from your designer gives the most accurate figure for your specific flat.
Is false ceiling necessary throughout a 2 BHK flat?
Not usually. A selective cove or drop ceiling above the living room seating area typically achieves the same layered look at a fraction of the cost of covering every room.
